I Built a Company That Revamps Older Apartments in São Paulo
Company
Novaquadra
Position
Founder & Designer
Industry
House Flipping
Platform
Naming
Brand identity
Visual Identity
Product design
Website design
Photography
Social media
Every day, from my window at home, I see the most imposing trio of buildings in São Paulo's history: Edifício Martinelli, Altino Arantes (the former Banespa building), and Mirante do Vale. All three were born from the dream of people who believed São Paulo was on its way to becoming the New York of Latin America. Far from it, we never became the New York of Latin America. But these three buildings immortalized that dream. When I look at them from my window, it's impossible not to think about the countless buildings that help tell the city's story across the decades: in prime locations with rich urban infrastructure, with genuine historical and architectural relevance, and many of them with no basic upkeep, worn down by time, losing their history and their place in the spotlight.
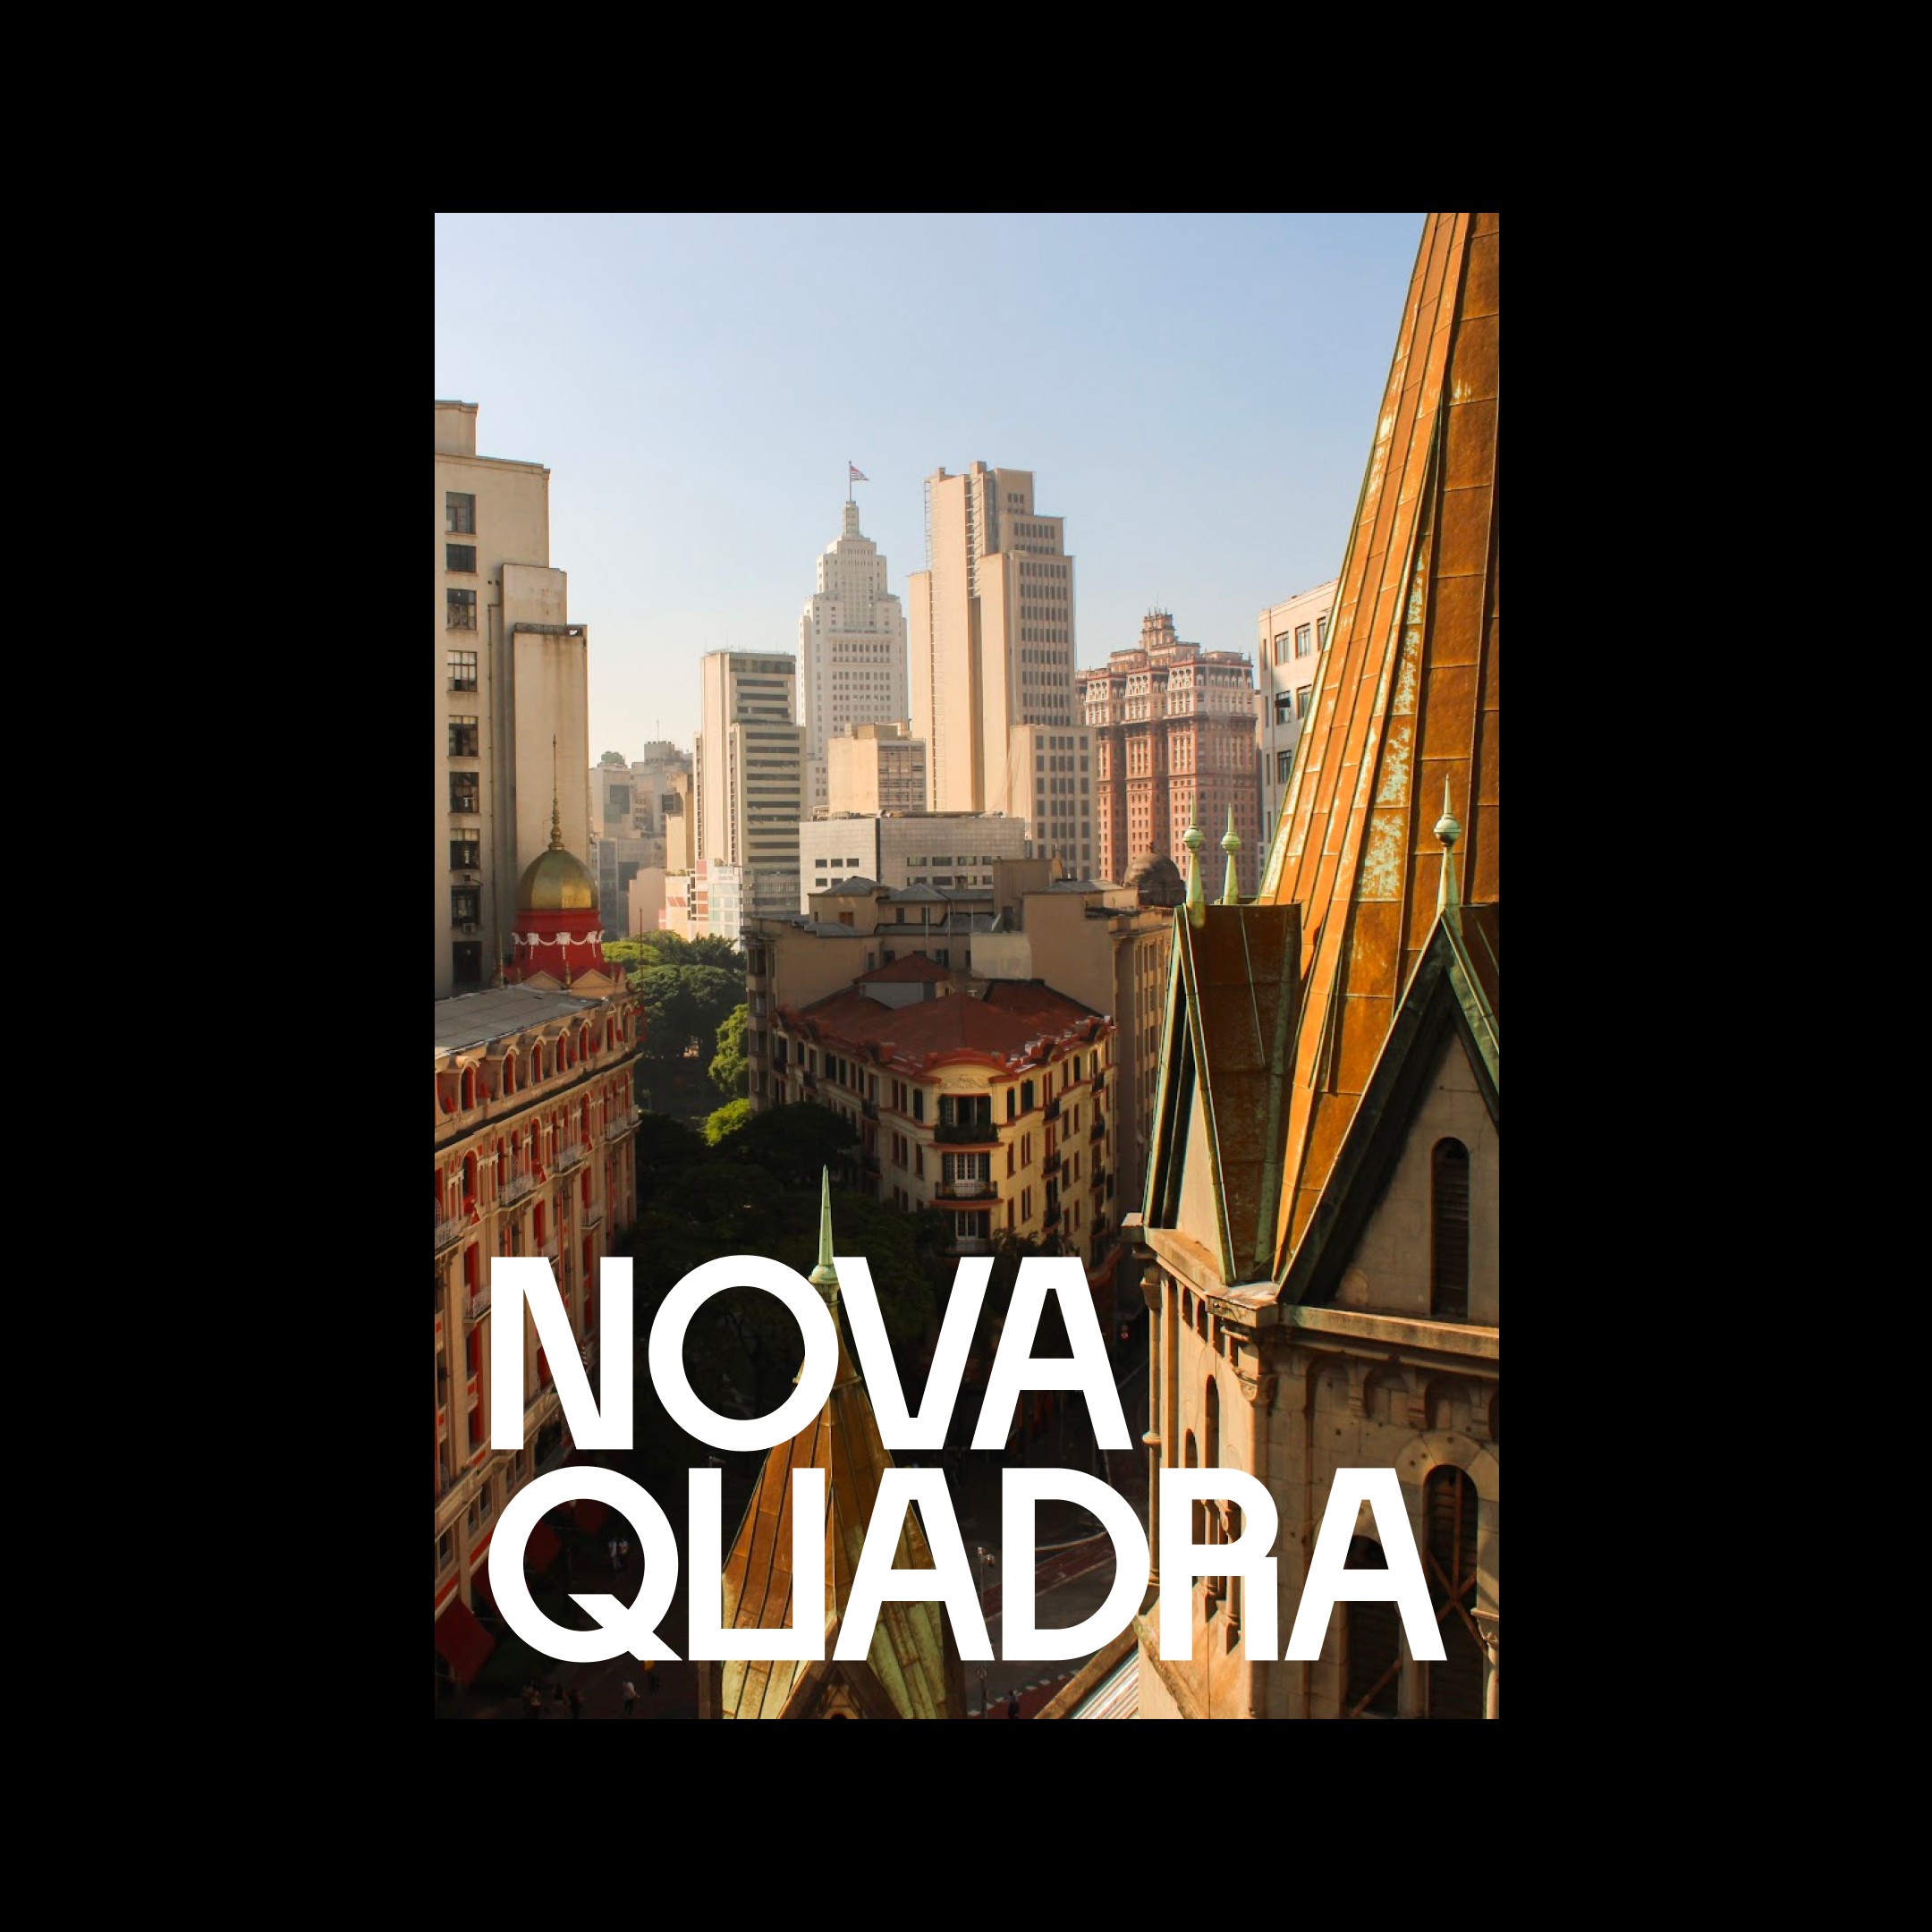
The view that inspired the creation of Novaquadra: Igreja de Santa Ifigênia, Martinelli, Altino Arantes, and Mirante do Vale.
I live in downtown São Paulo. It's the region with the city's best infrastructure: subway, buses, shops, services, all a few minutes from home. A 15-minute city that already exists, ready-made, for decades now. And yet it's the region the real estate market values the least. Journalist Raul Juste Lores documents this contradiction well: downtown holds the finest modernist architecture São Paulo has ever produced, and yet it has emptied out of residents, while the city keeps sprawling into increasingly distant neighborhoods, pushing people into hours of daily commuting. It's not a lack of infrastructure. It's a lack of people actually living there.
That contradiction was the seed of Novaquadra, a company I founded with my wife Laila, an architect specialized in property requalification, joining design and architecture into a single business model: buying, renovating, and selling older apartments, preferably near downtown São Paulo. There's a public program, Requalifica Centro, that offers tax incentives for retrofitting older buildings constructed before 1992, precisely to attract residents back to this region, where about 20% of properties currently sit vacant. We wanted to be part of that movement, not as a private company chasing margin, but as an agent contributing to the revitalization of an area that already has everything, except people.
There's an idea from urbanist Jane Jacobs that runs through this reasoning: safe neighborhoods aren't born from more control, they're born from more people living, moving around, occupying the street. When we renovate an apartment and bring residents back into a building that's been emptied out or neglected, we're putting eyes back on that street. More people living there draws in shops, services, safety. Renovating one apartment might seem small, but it's the first gesture of a much larger effect: the 15-minute city that downtown already is, but that needs people to work again.
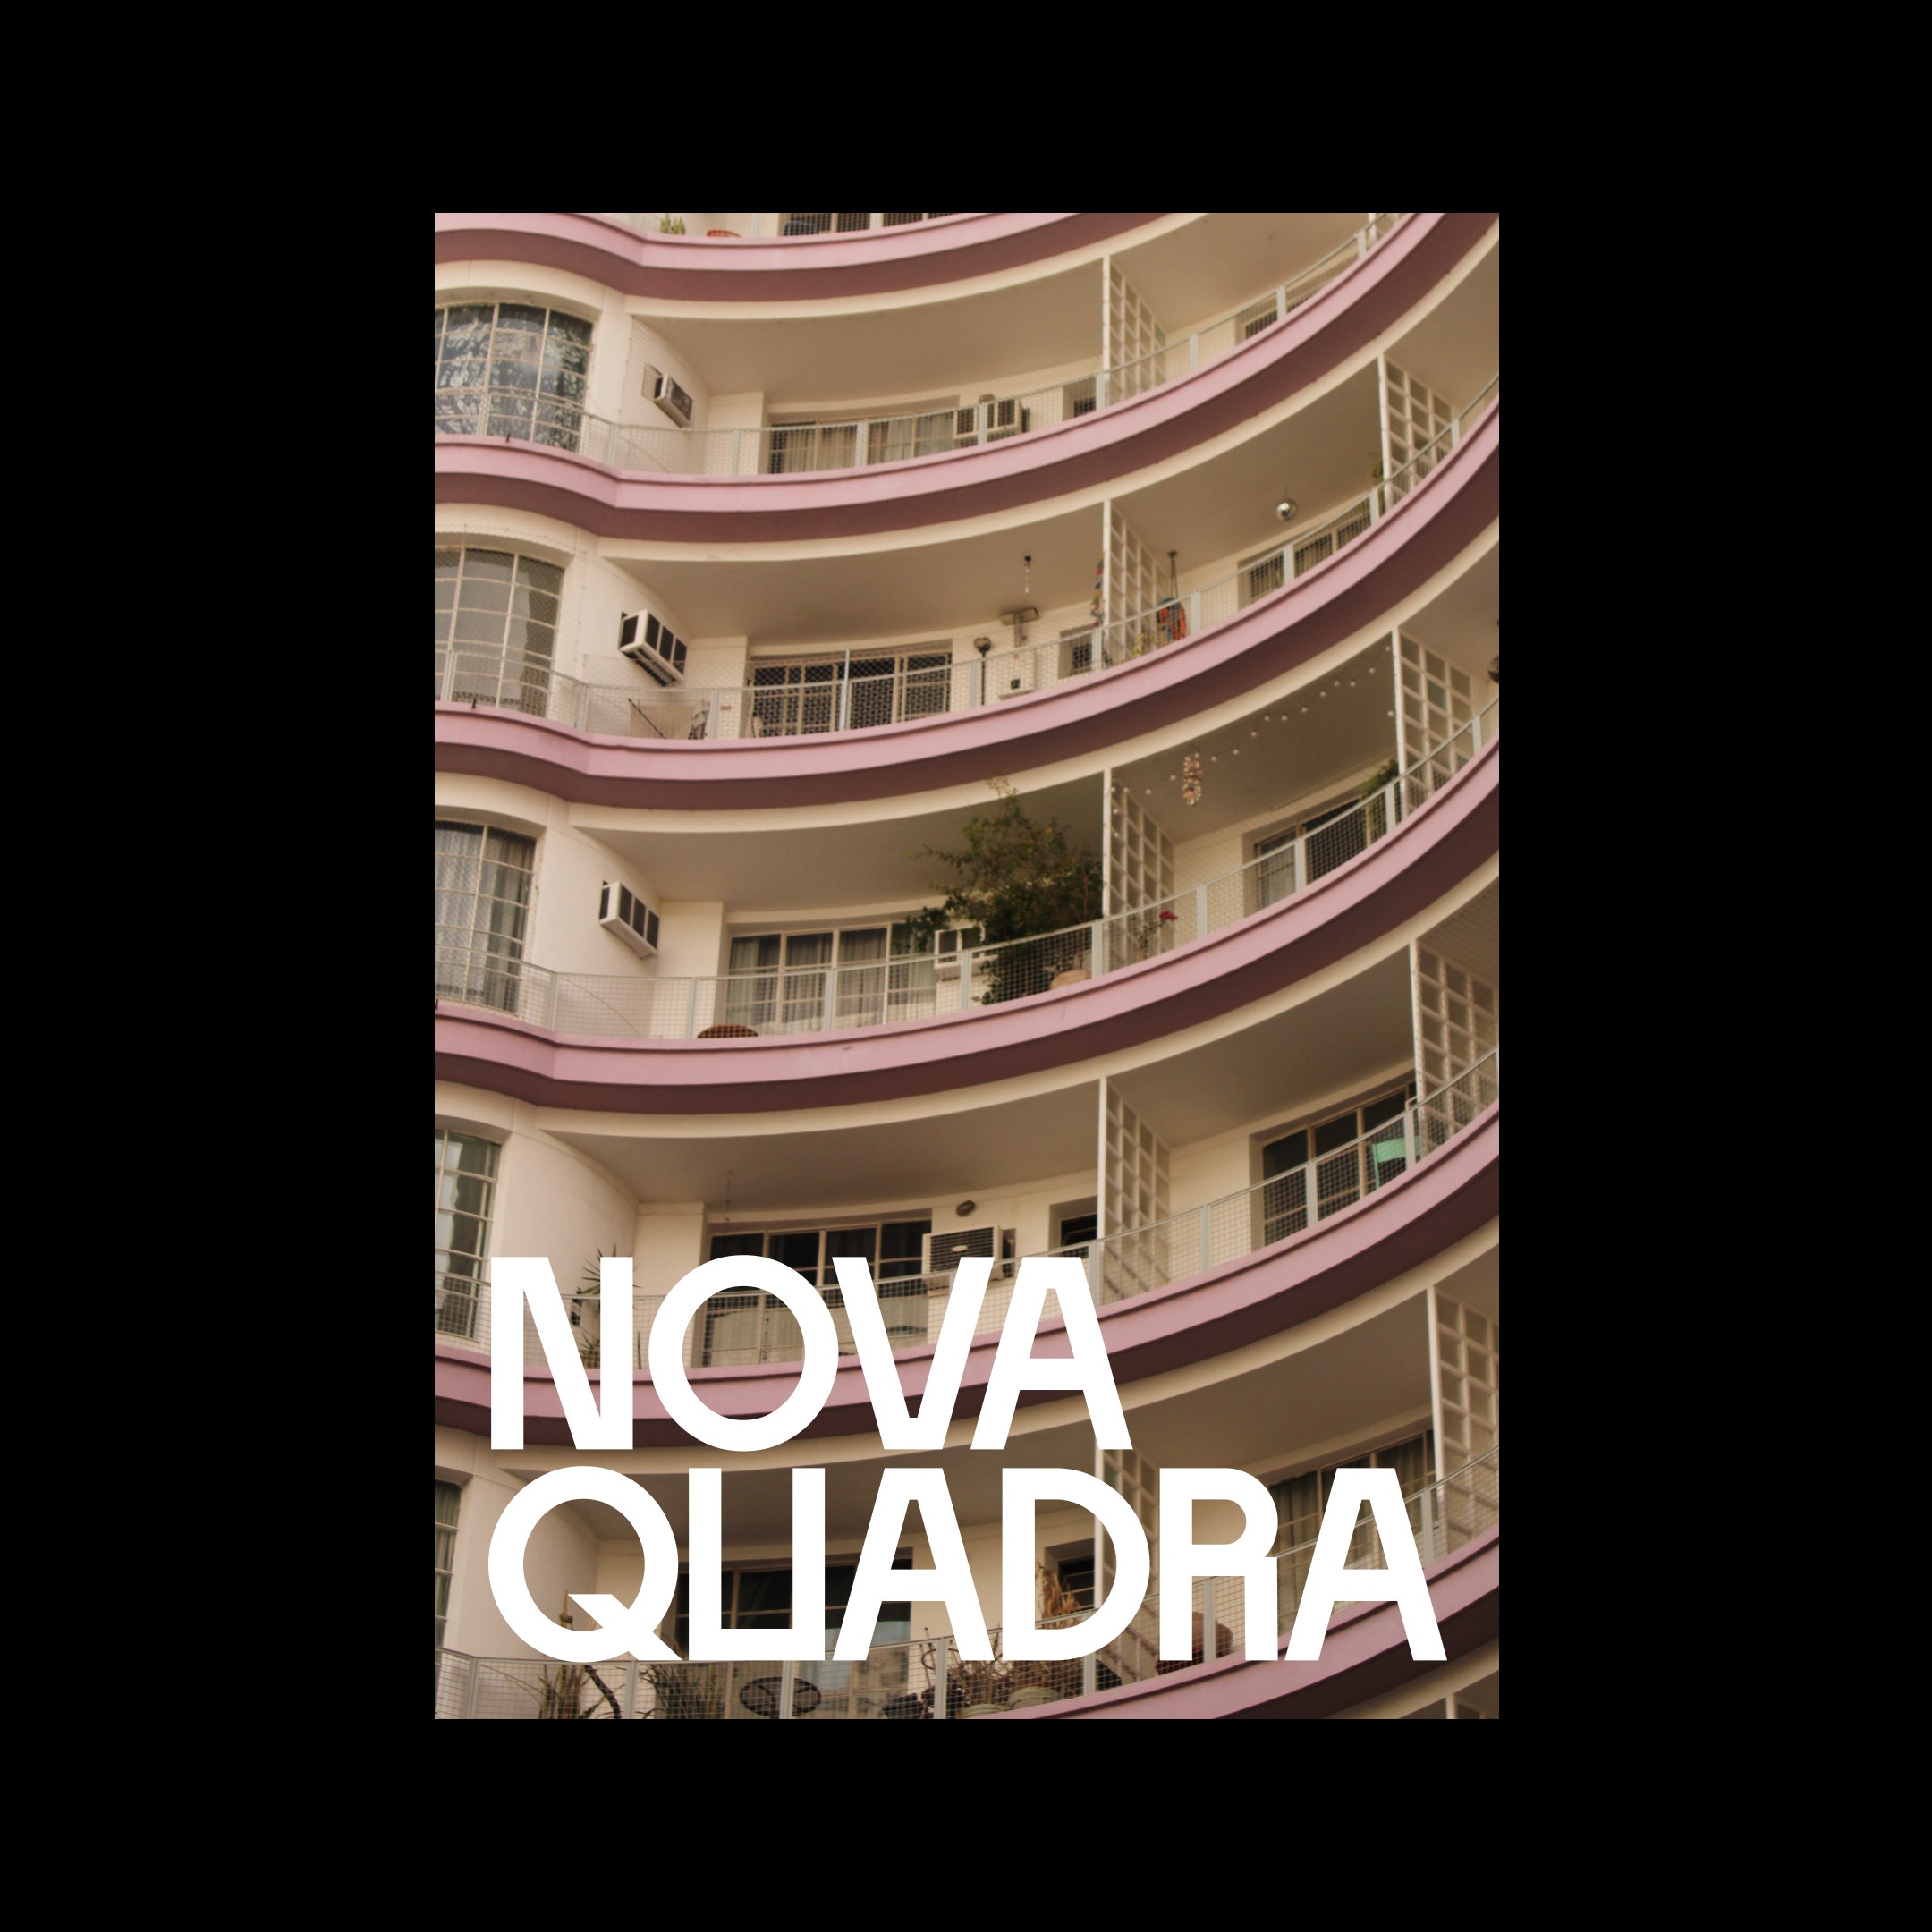
Façade of the Edifício Germânia Burchard, where I live in downtown São Paulo. Its curved lines and modernist architecture reinforce Novaquadra's inspiration in preserving the city's architectural heritage.
The name carries that logic from the start. Novaquadra ("new block") comes from the idea of giving new life to the city's blocks, not by building new ones, but by requalifying what's already there. It's written into our own manifesto: by requalifying properties with comfort and democratic design, we create a new point of influence for the transformation of the blocks where they're located. Requalifying a property full of history isn't just an upgrade, it's an invitation for people to rediscover and inhabit again places that carry the city's own narrative.
The symbol follows the same reasoning. A green square with a white void at its center, inspired by the urban grid of cities like Barcelona, Brasília, and Paris. That void in the middle represents the block itself: the space that can be filled again. In brand materials, we place real people inside that void, as if they were literally occupying the symbol, arriving to inhabit the requalified block through the renovated apartment.
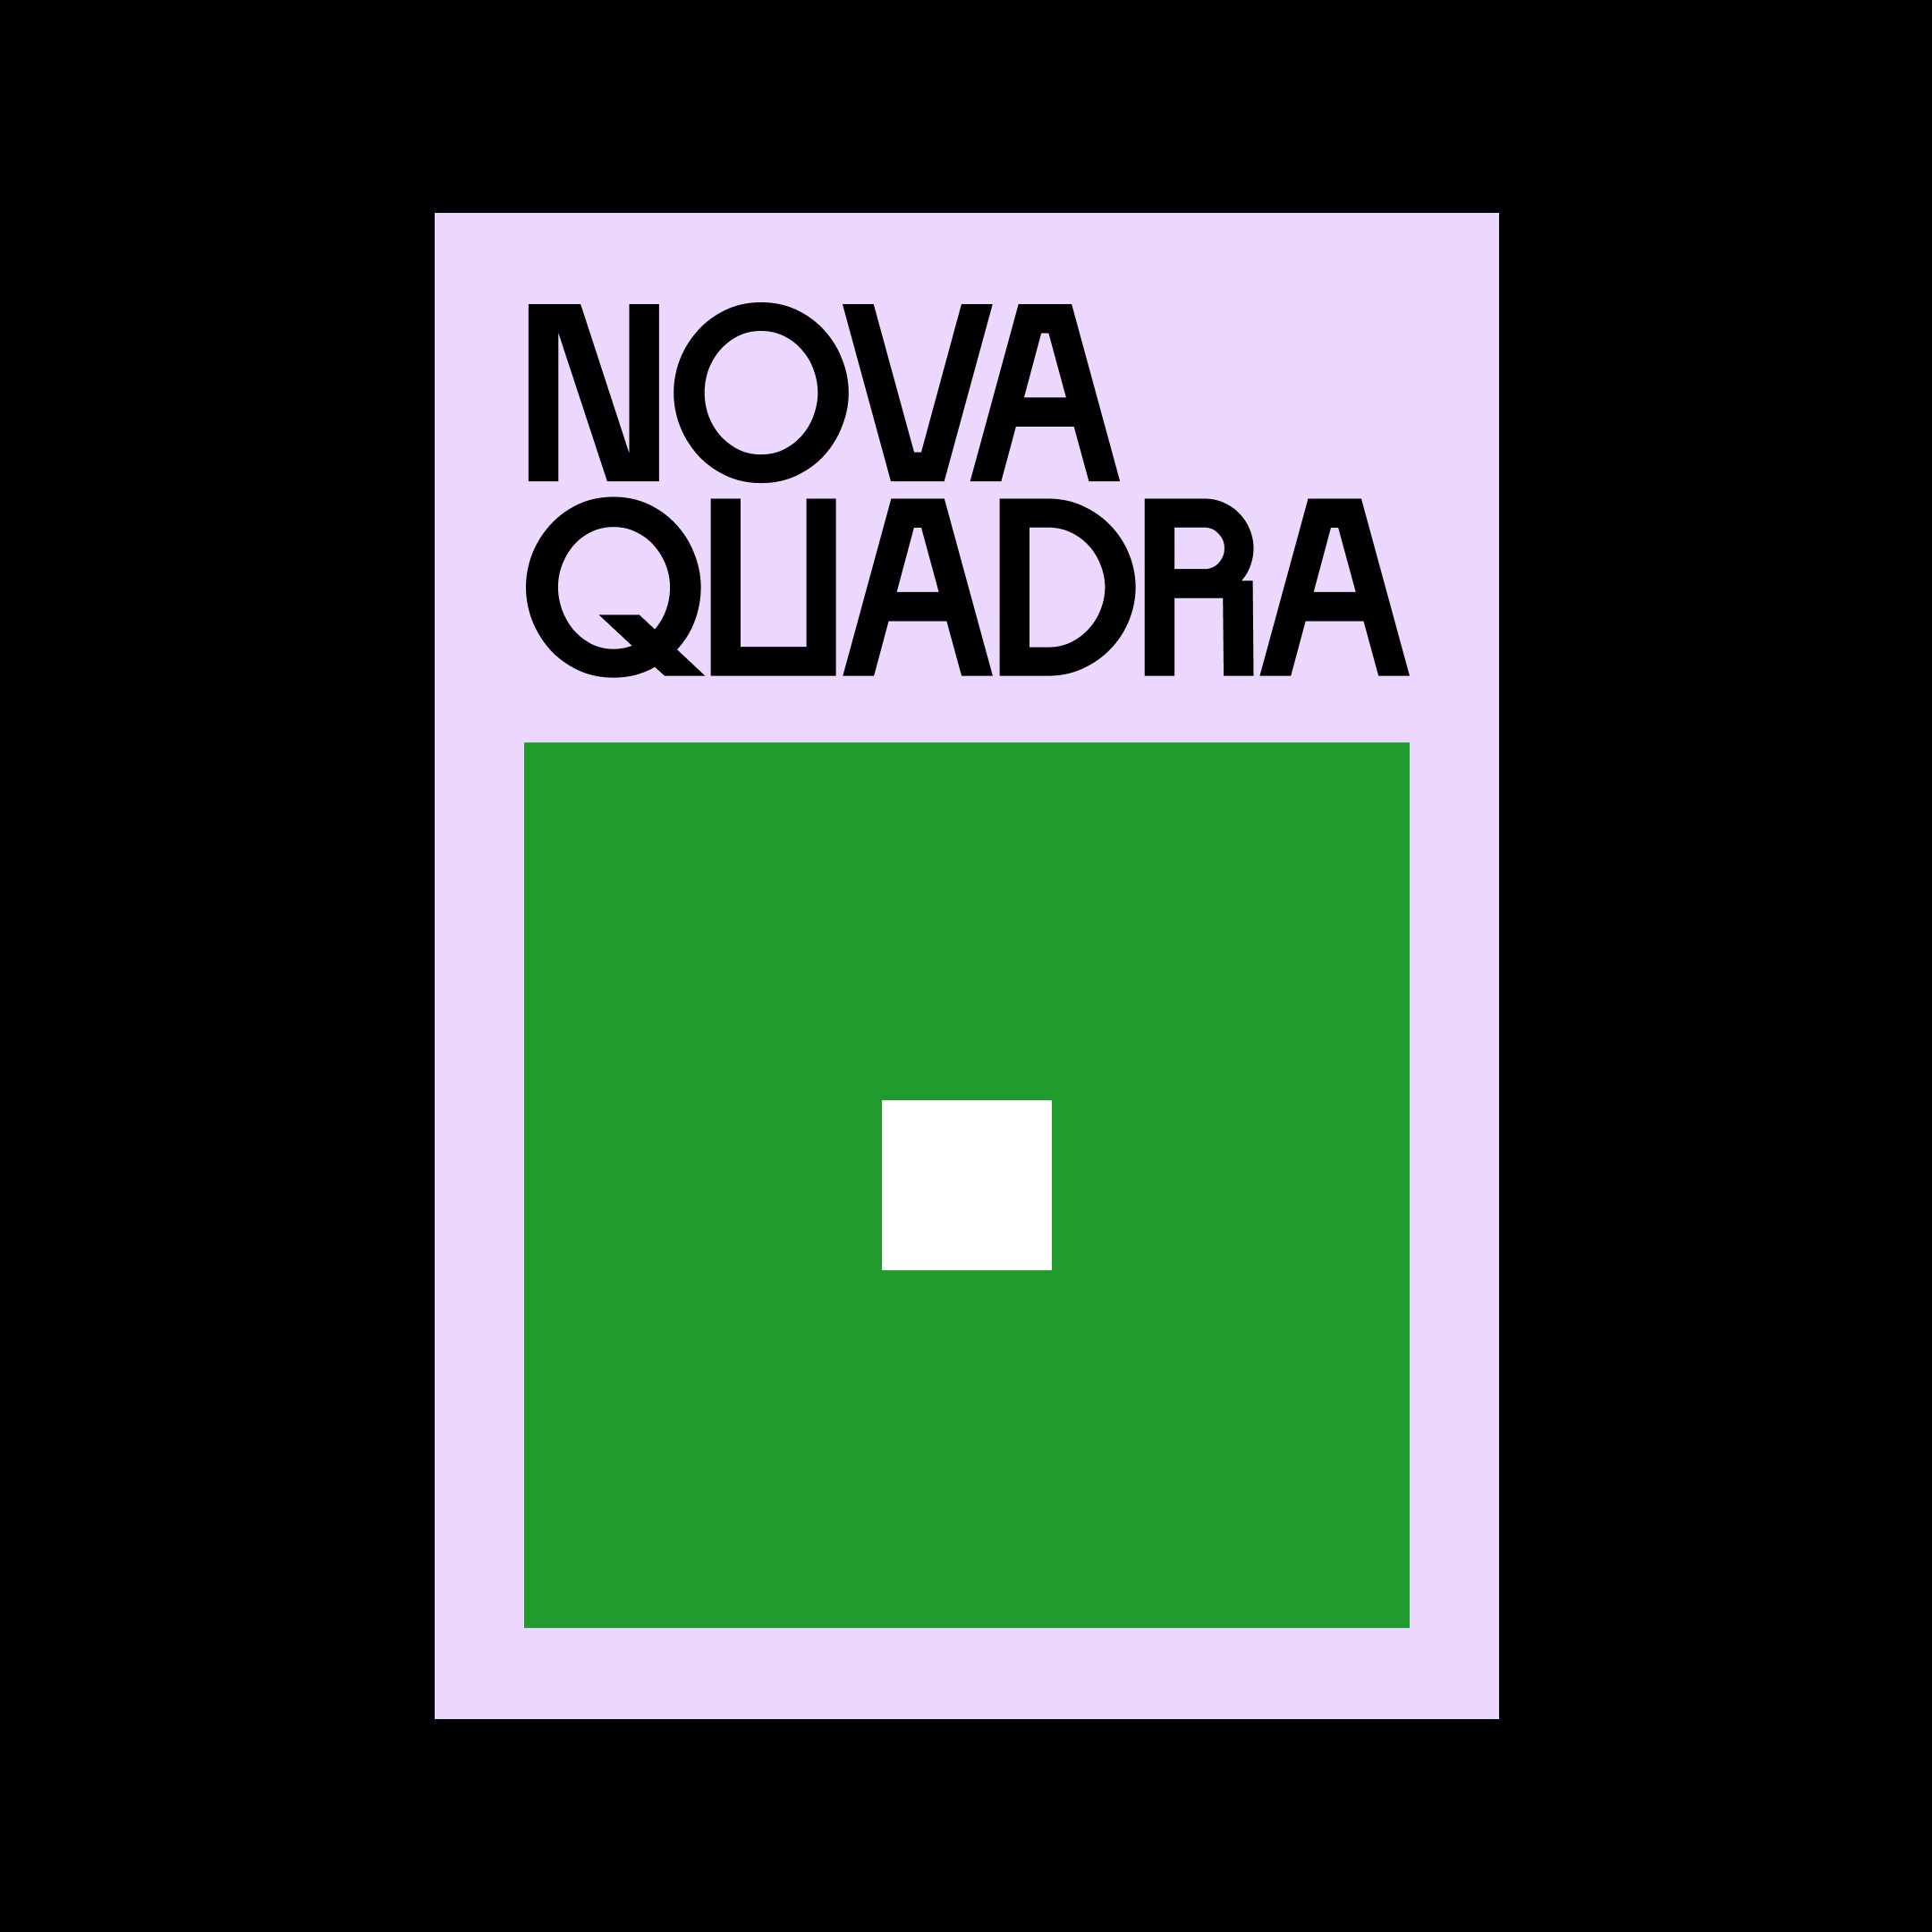
Novaquadra's first identity poster. The symbol translates the brand concept into its simplest form: a city block represented by a green square and a central void symbolizing the requalified space, ready to be inhabited again.
I designed and built the entire website: naming, identity, interface, photography, and the structure of every property page. The homepage presents a direct invitation, apartment requalifications that preserve São Paulo's history, with a photo of real people inside the green symbol, as if they'd just arrived at the renovated block. Each apartment has its own page, with a photo carousel, specifications, location, and the full list of what was updated during the renovation.
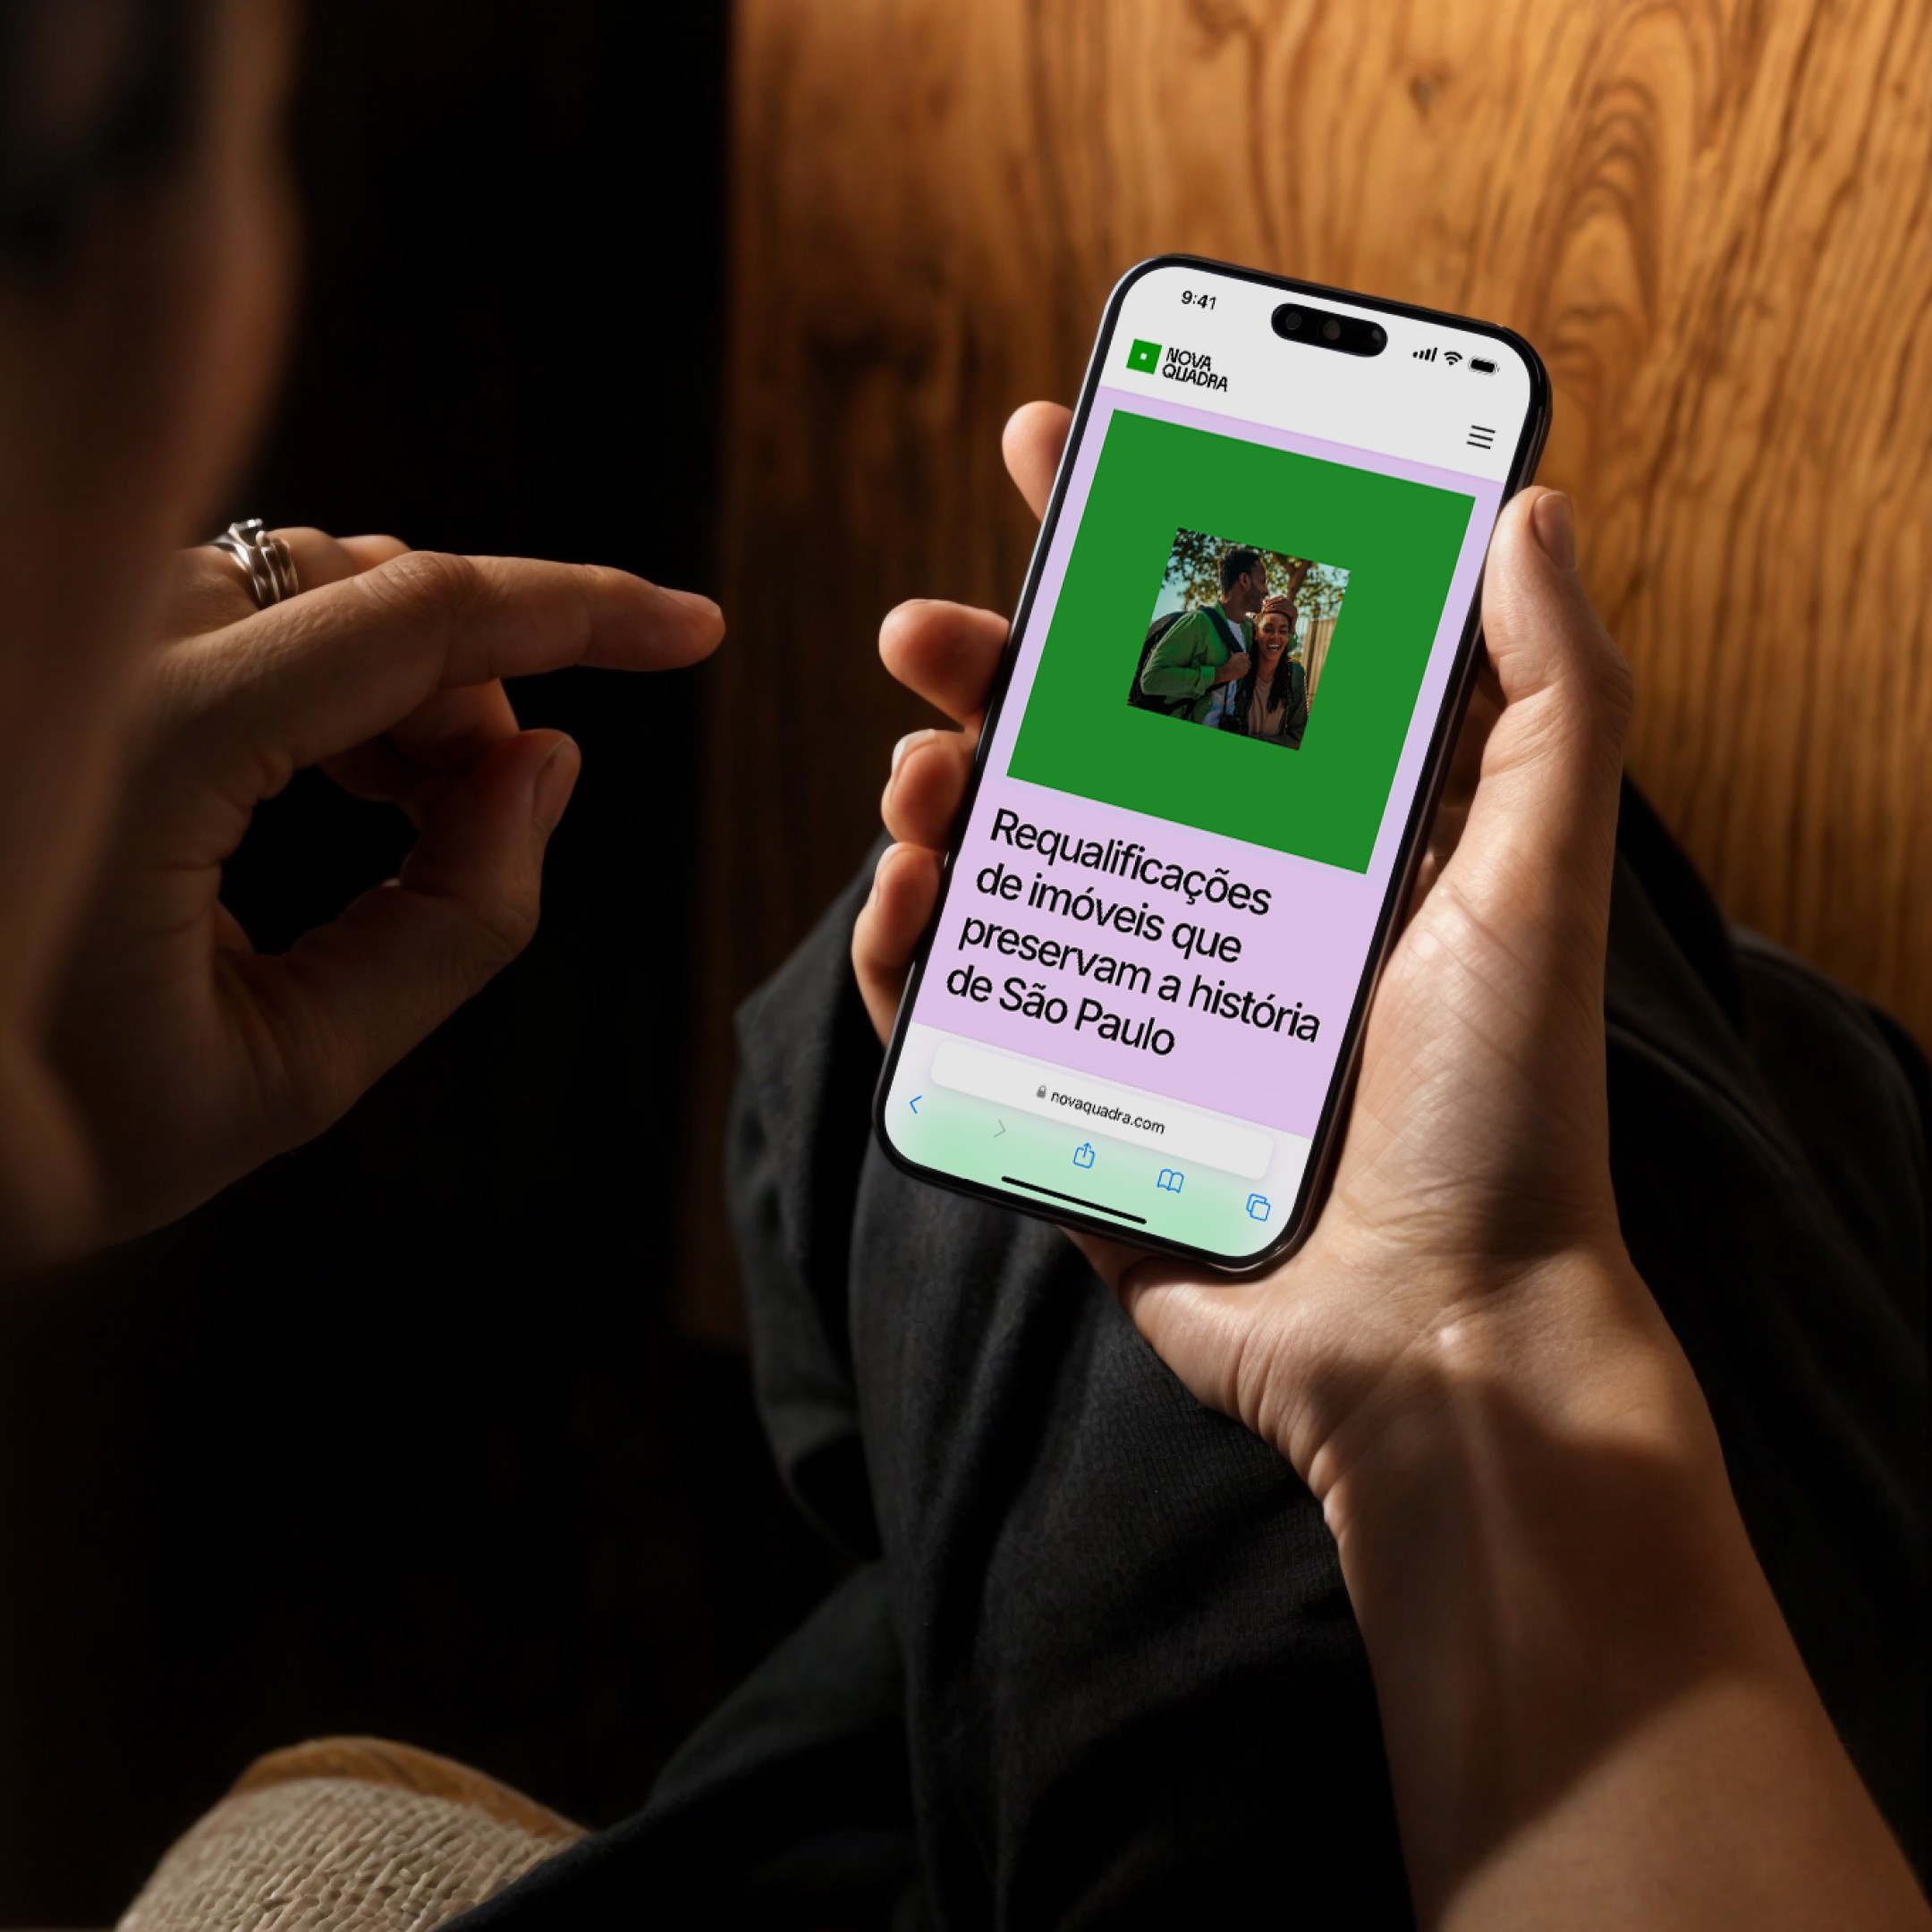
Application of the visual identity on Novaquadra's homepage. The symbol frames real people to represent arrival at the requalified block and reinforce the brand's purpose.

I documented the entire renovation process in black and white, with captions in the style of photographic stills: address, week, record type. Most people see chaos where there's construction work: debris, mess, disruption. I wanted to see poetry. We love renovating, we understand why it's necessary, and we love the whole process, so I decided to romanticize it. In the end, construction work is just light and concrete, light and cement, and black and white captures exactly that, with no distraction from color.
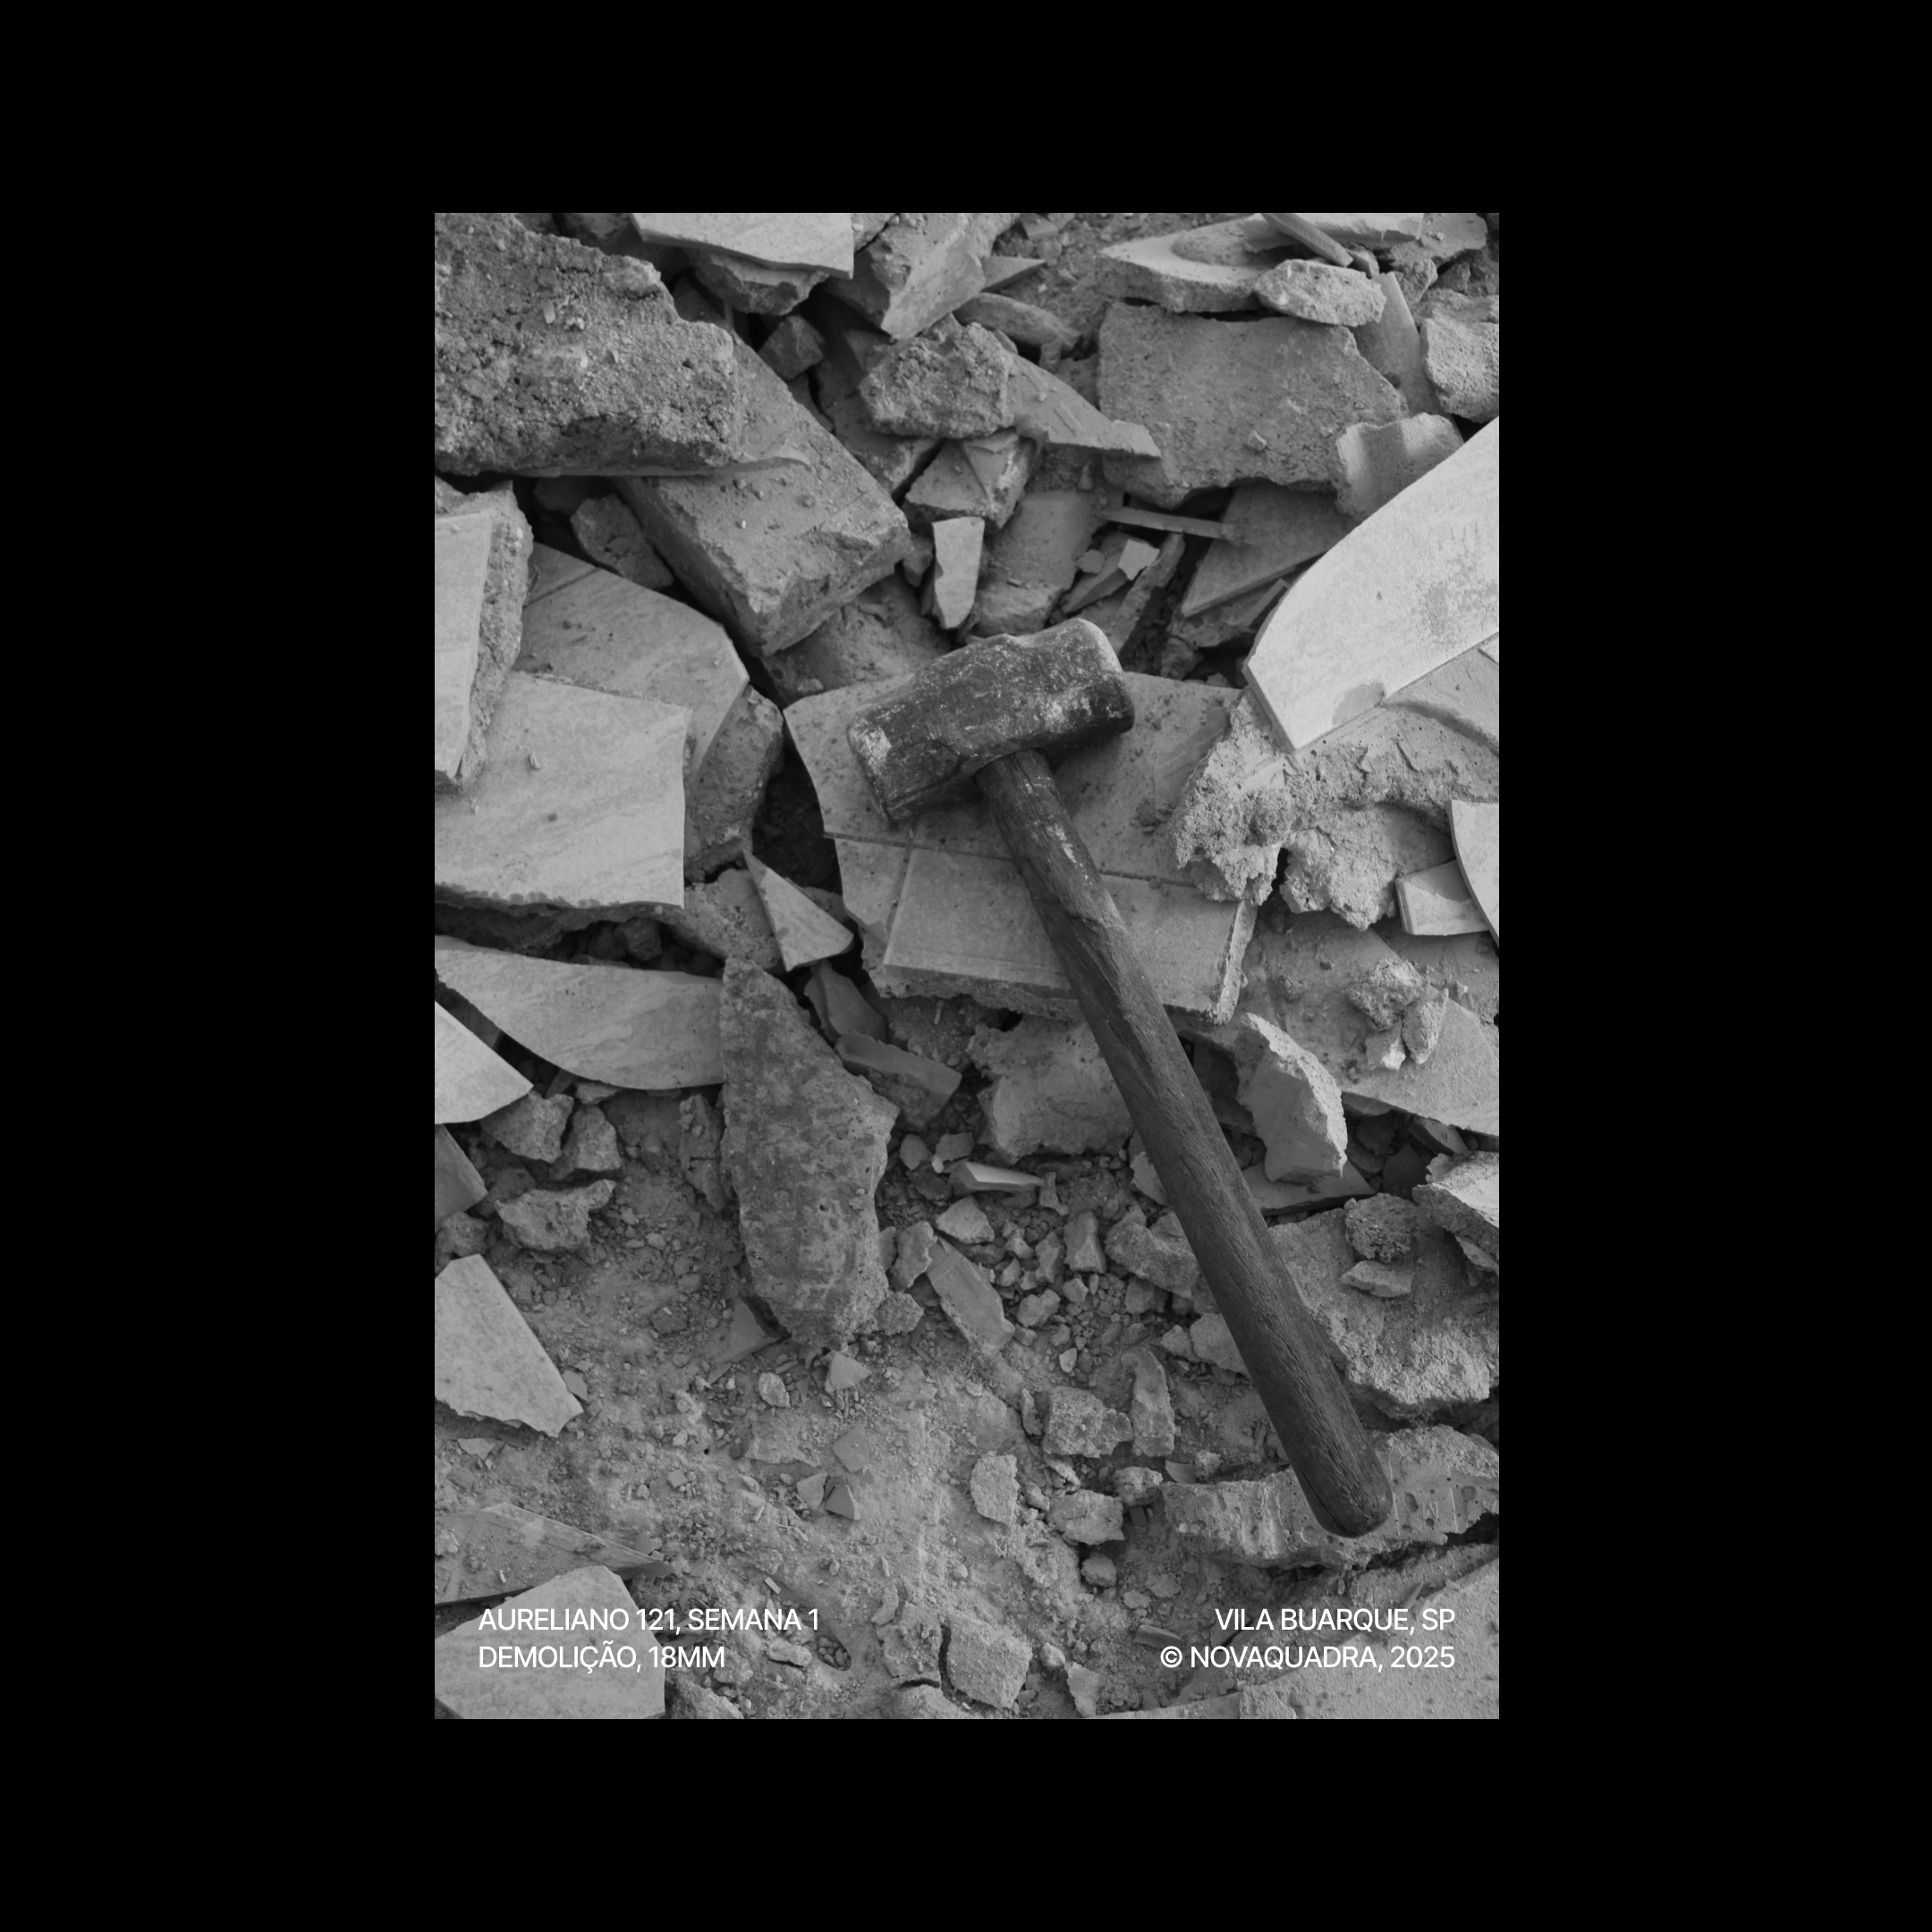
Record of the first week of demolition at the apartment in Vila Buarque. Every renovation was documented as part of the property's story and the requalification process led by Novaquadra.
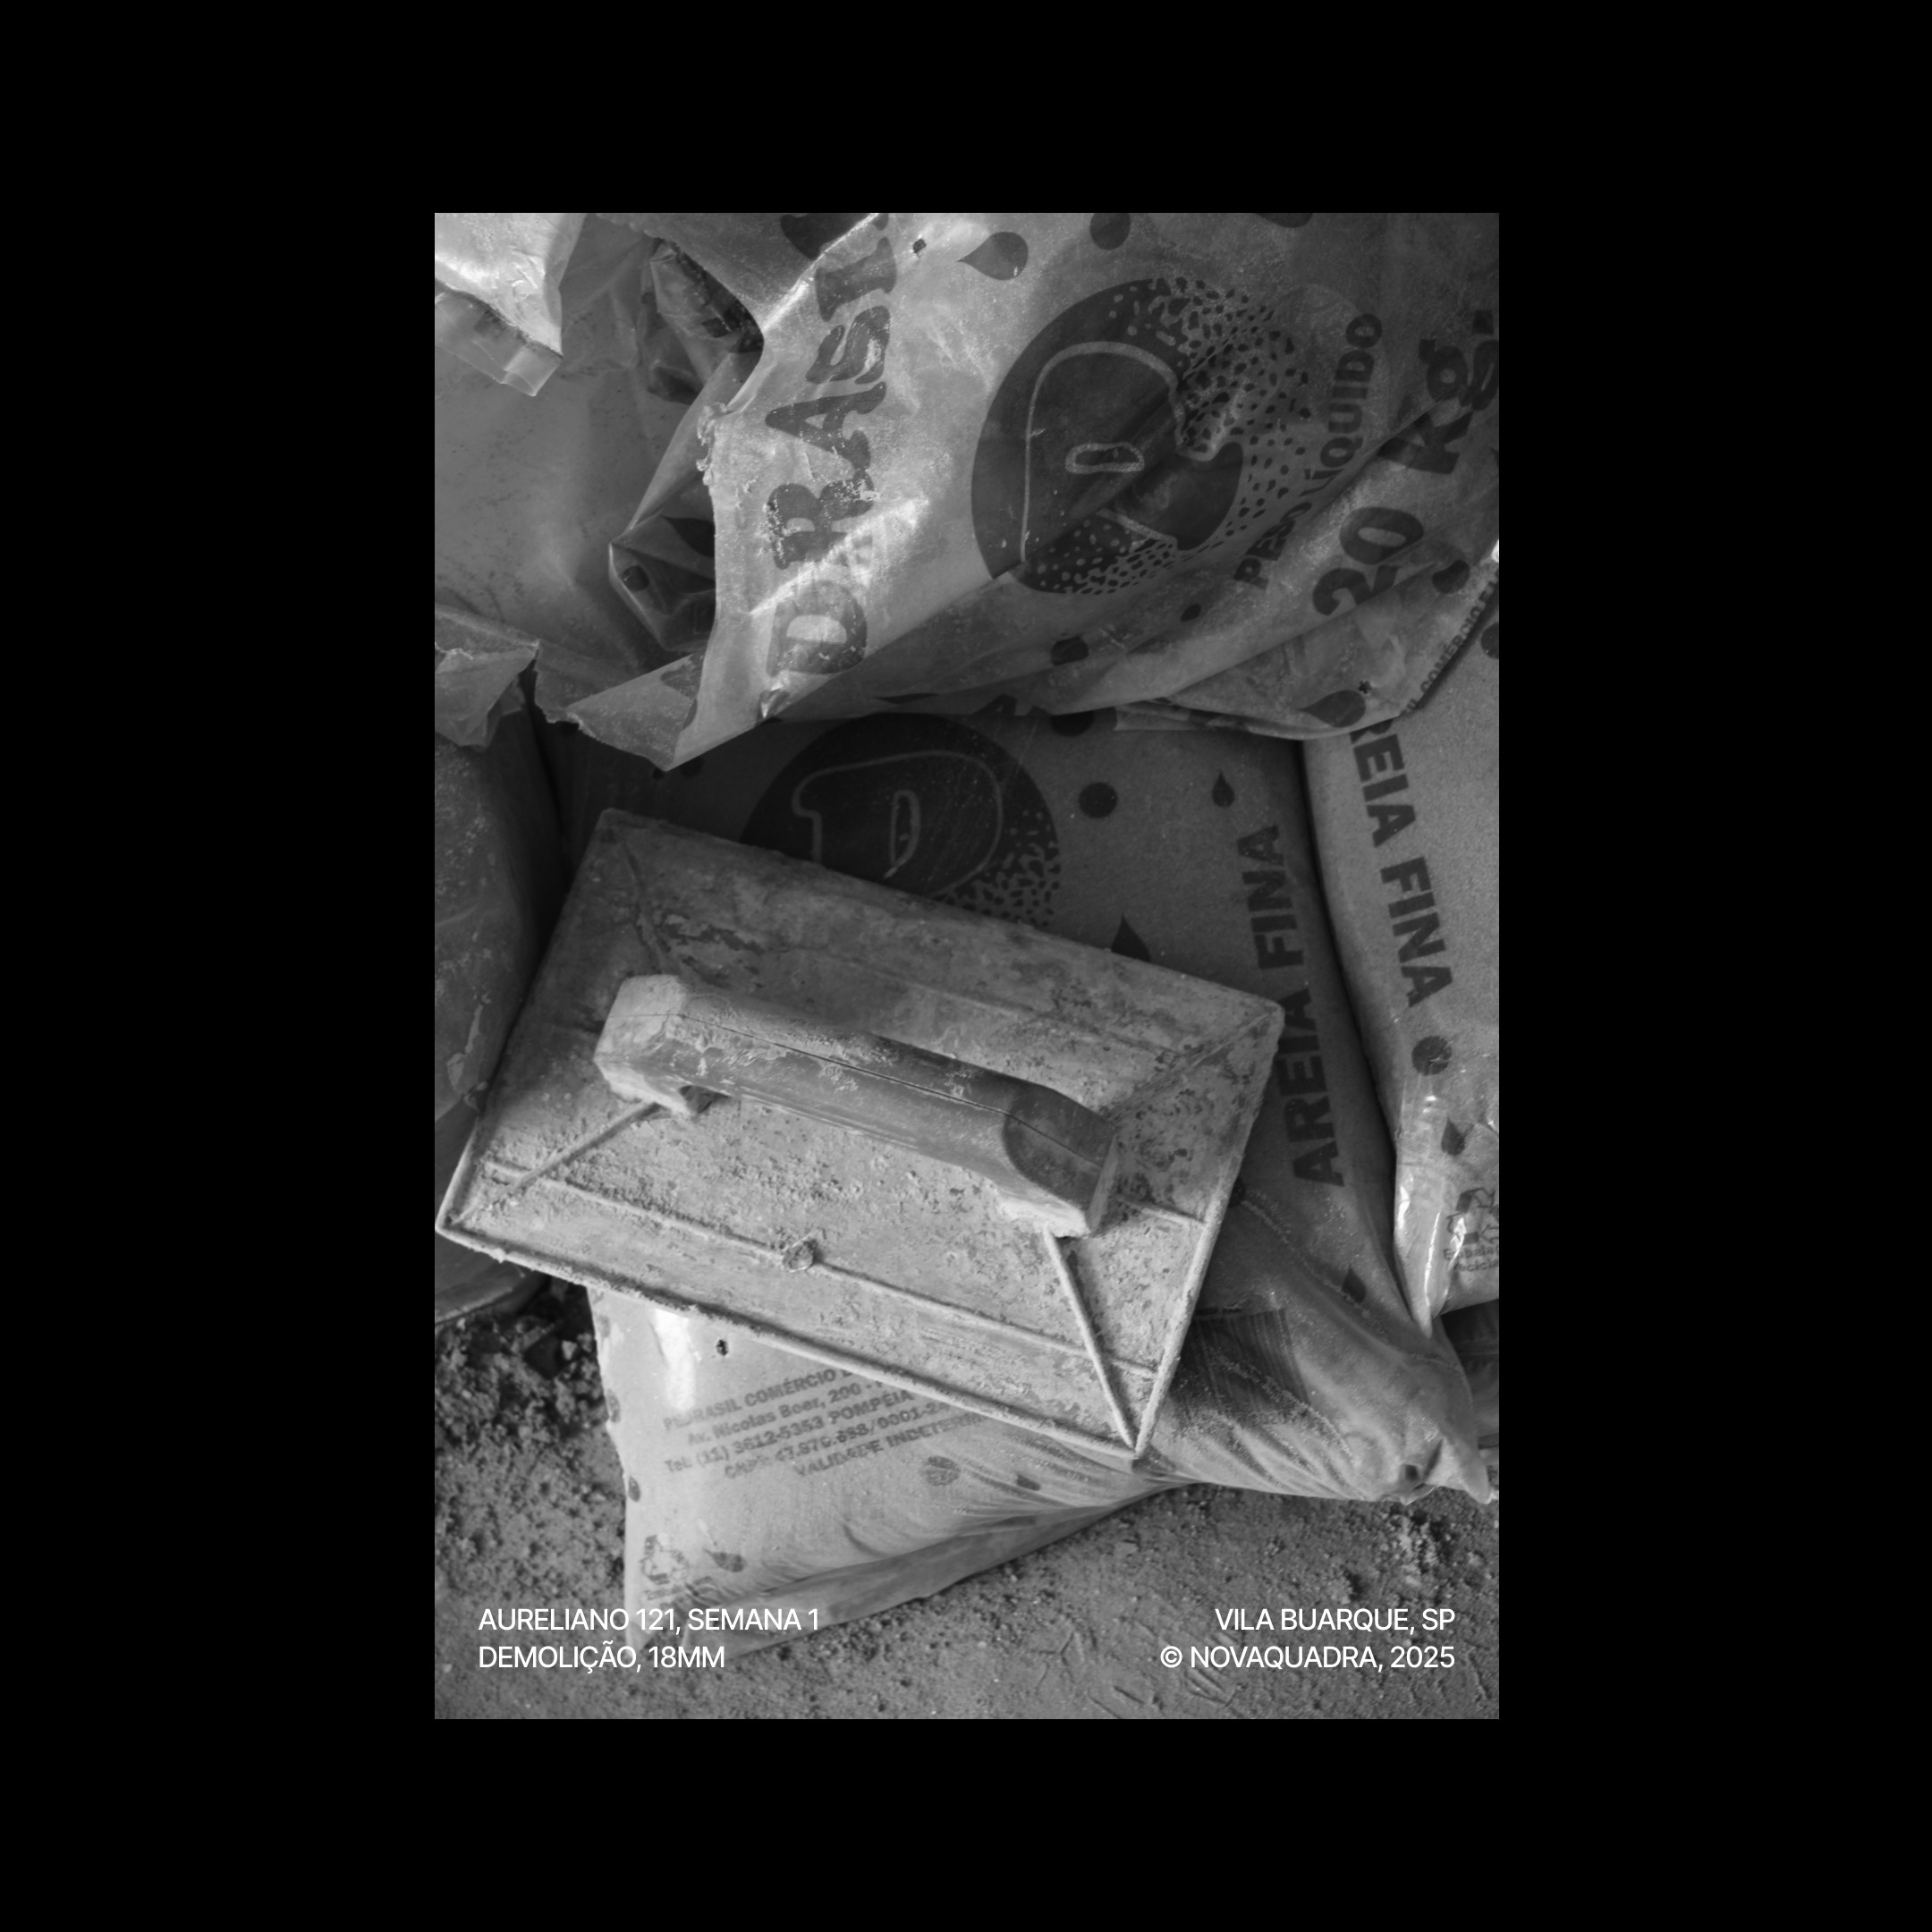
Photograph taken during the demolition phase. The record turns everyday elements of the construction site into part of Novaquadra's visual narrative.
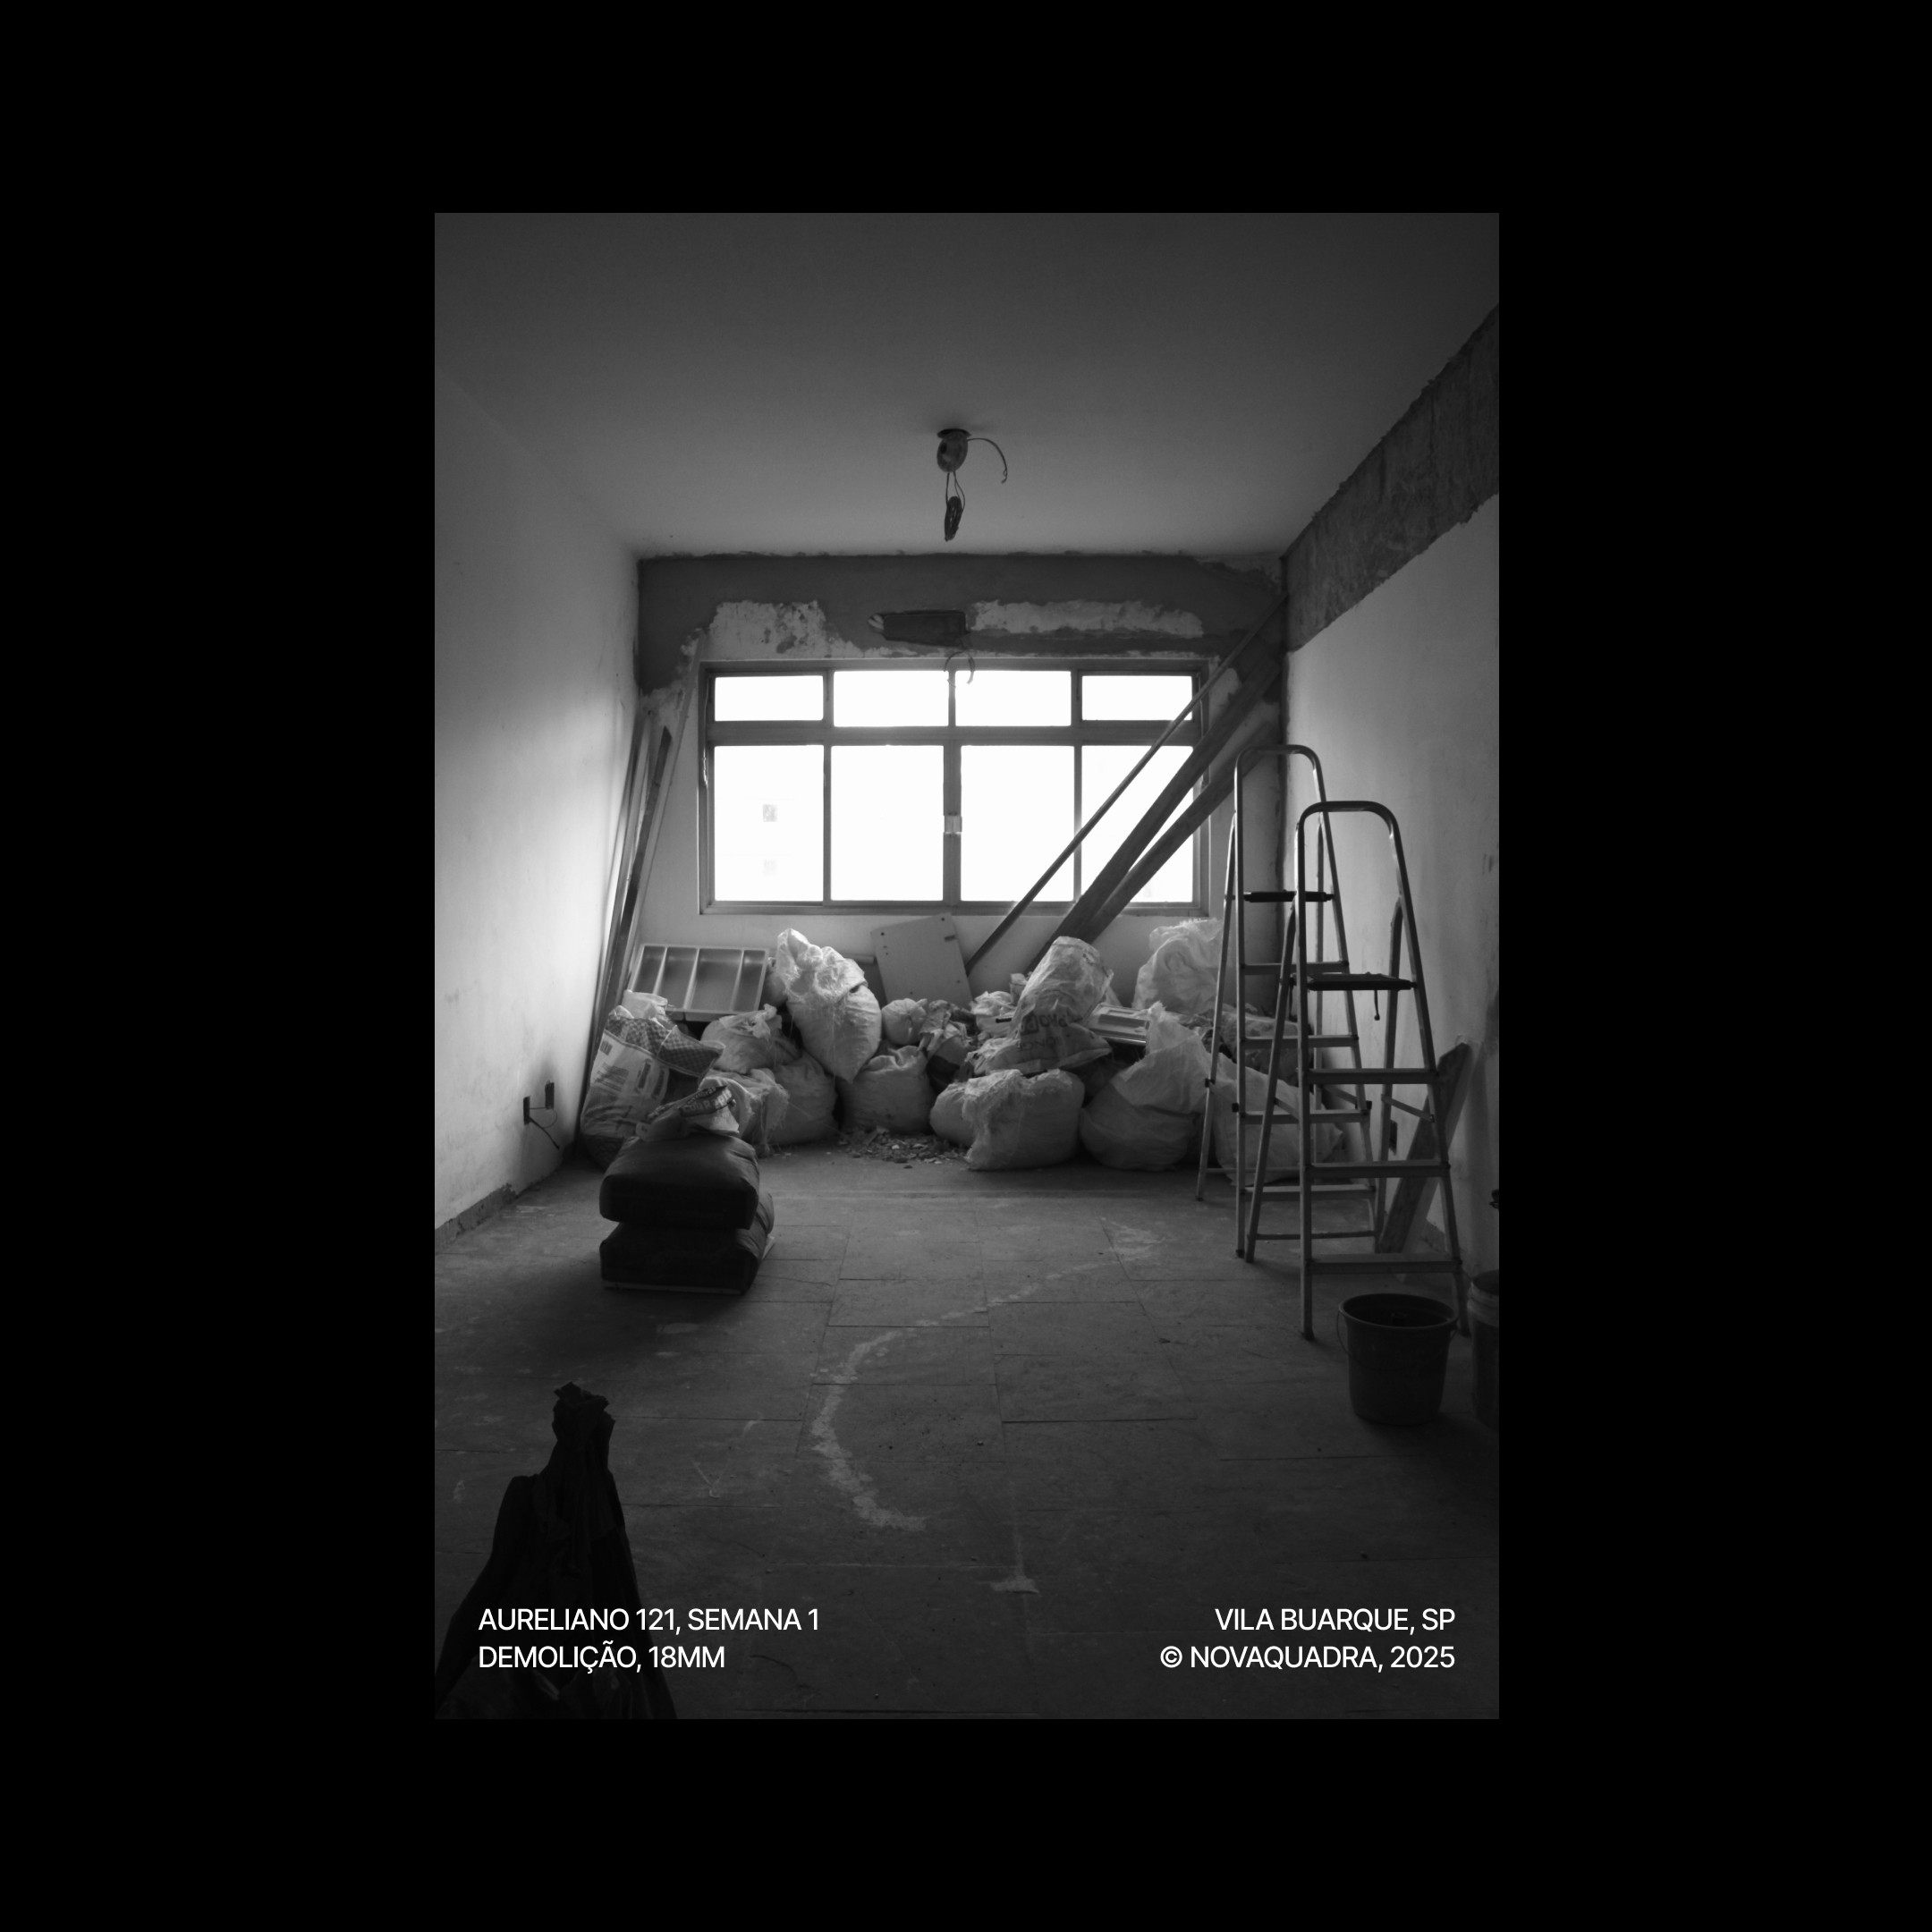
Record of the apartment during its first week of demolition. The photographic documentation preserves the memory of the property before requalification and tracks its transformation throughout the renovation.
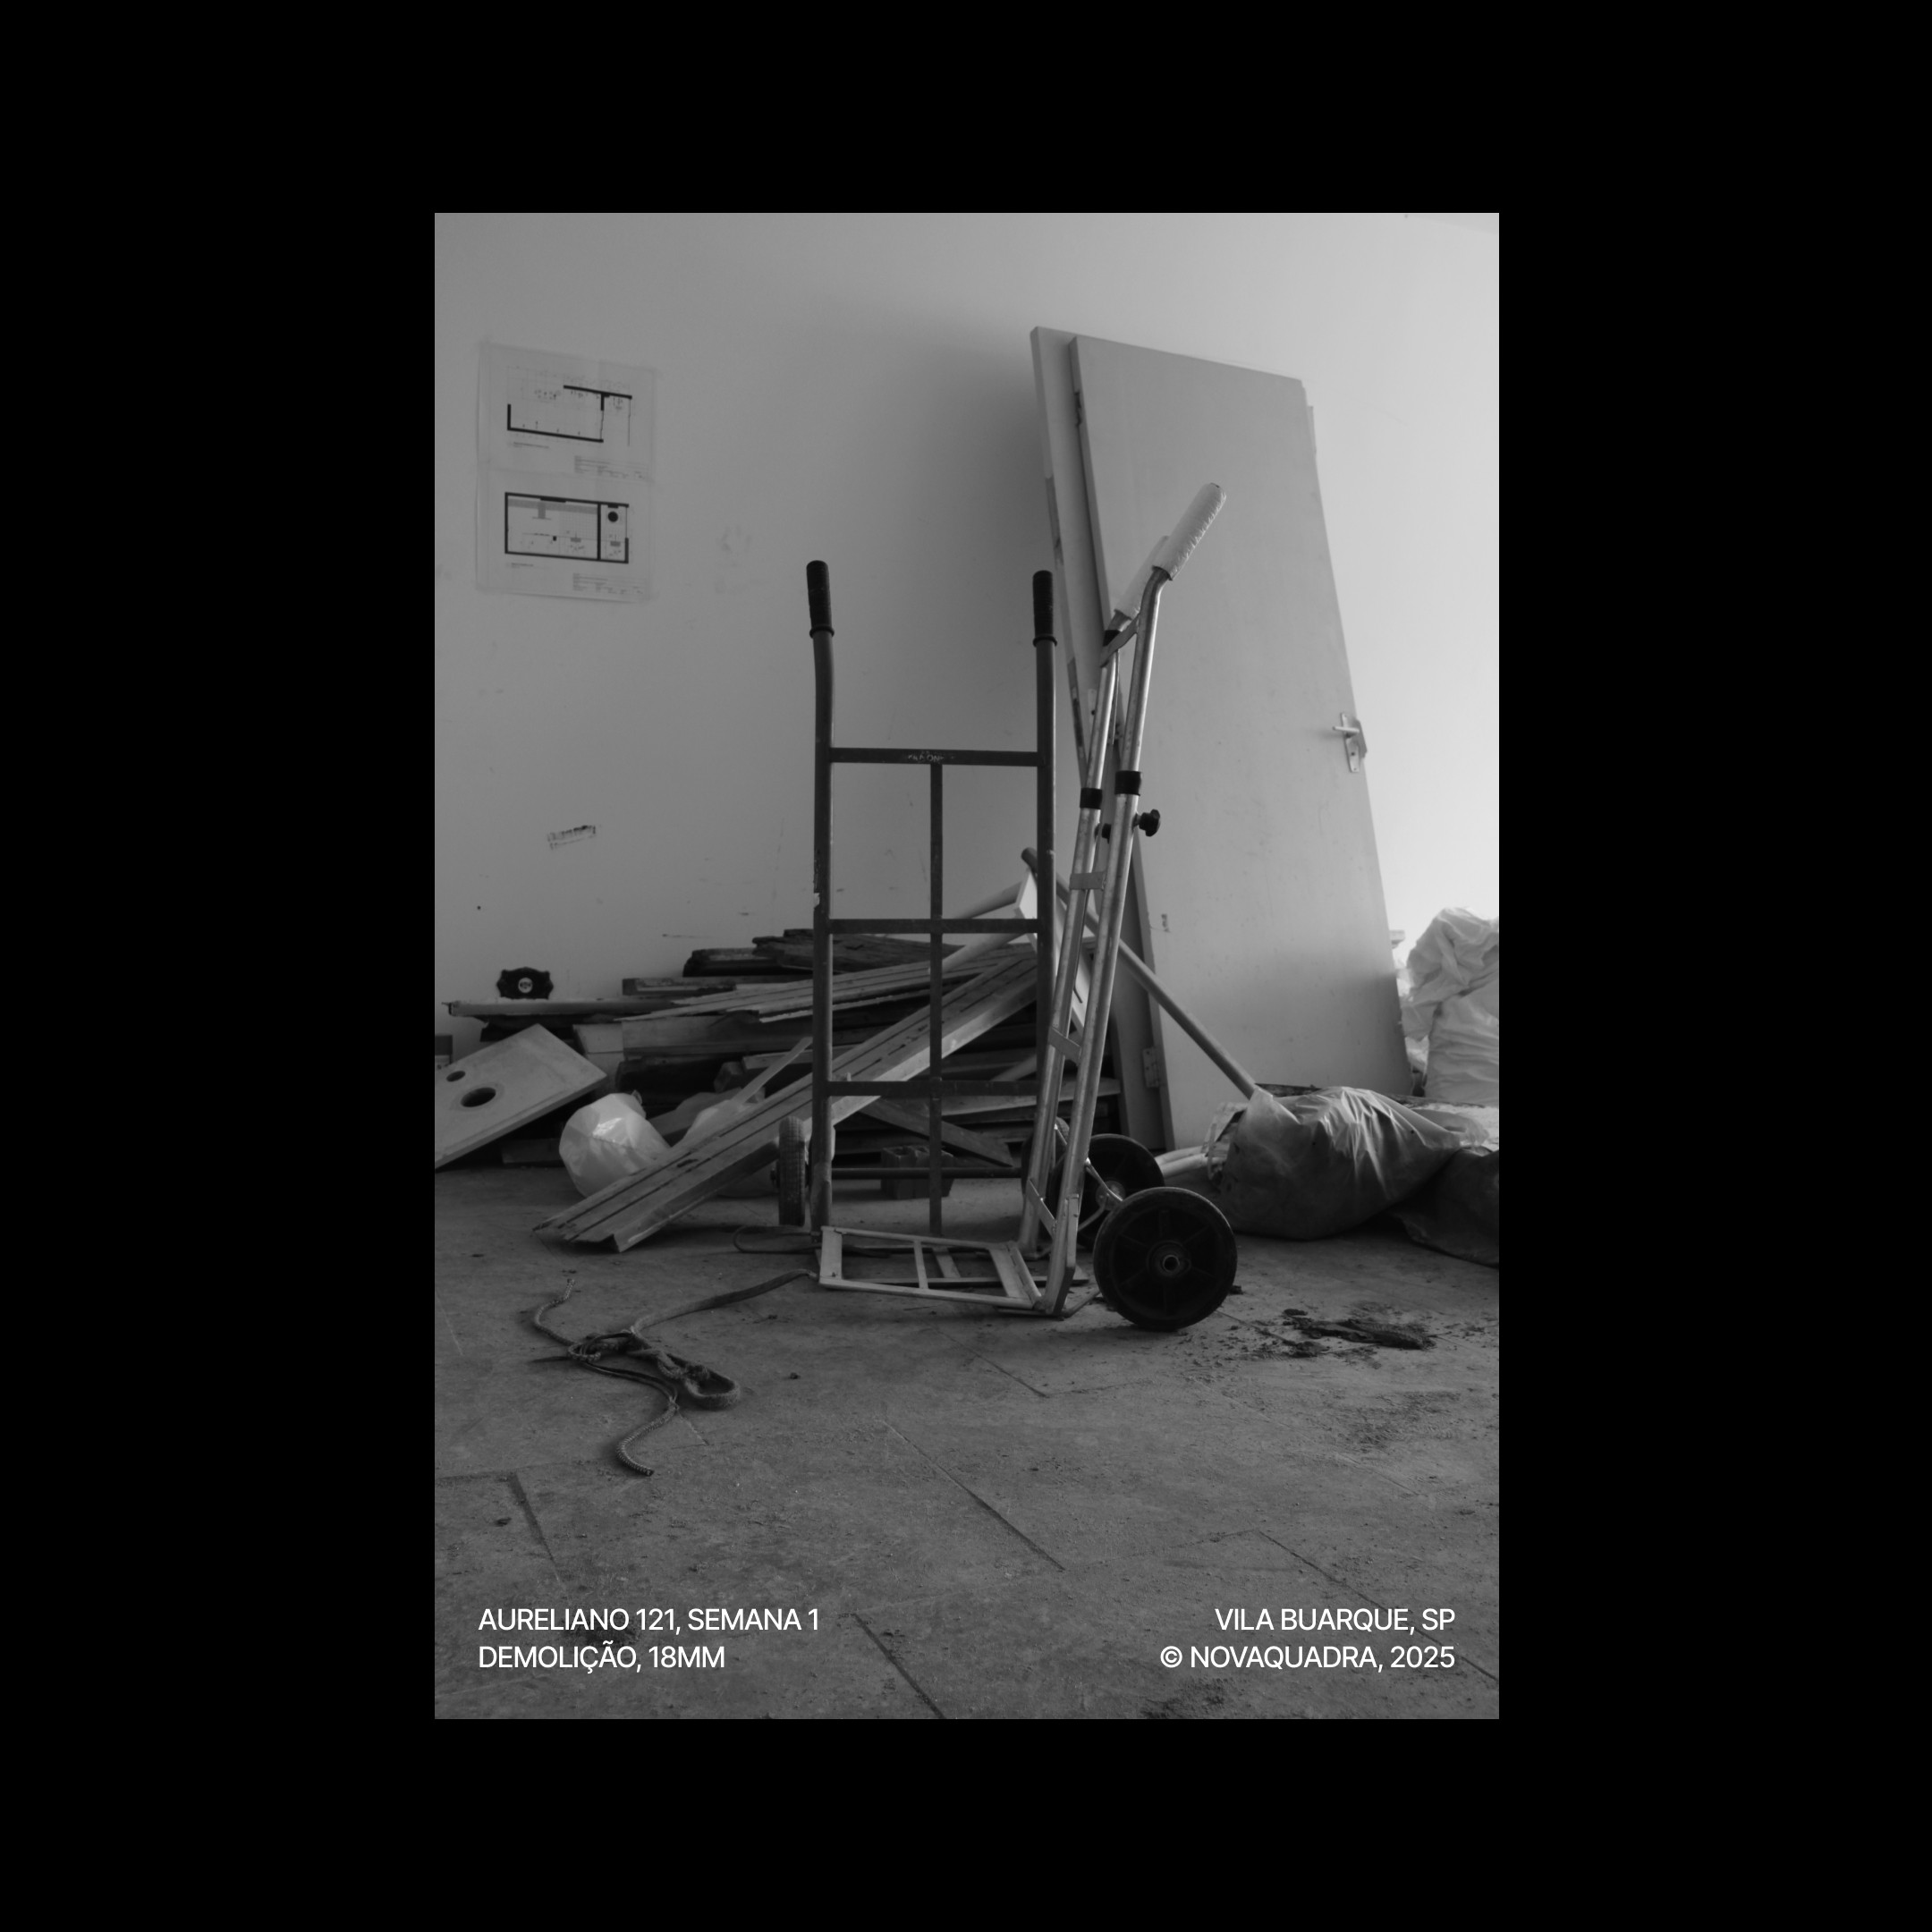
Record of the first week of construction. Tools, materials, and removed elements document the start of the requalification and preserve the memory of the process, not just the final result.
Once the apartment is finished, color comes back. It's as if life is returning to the space too.
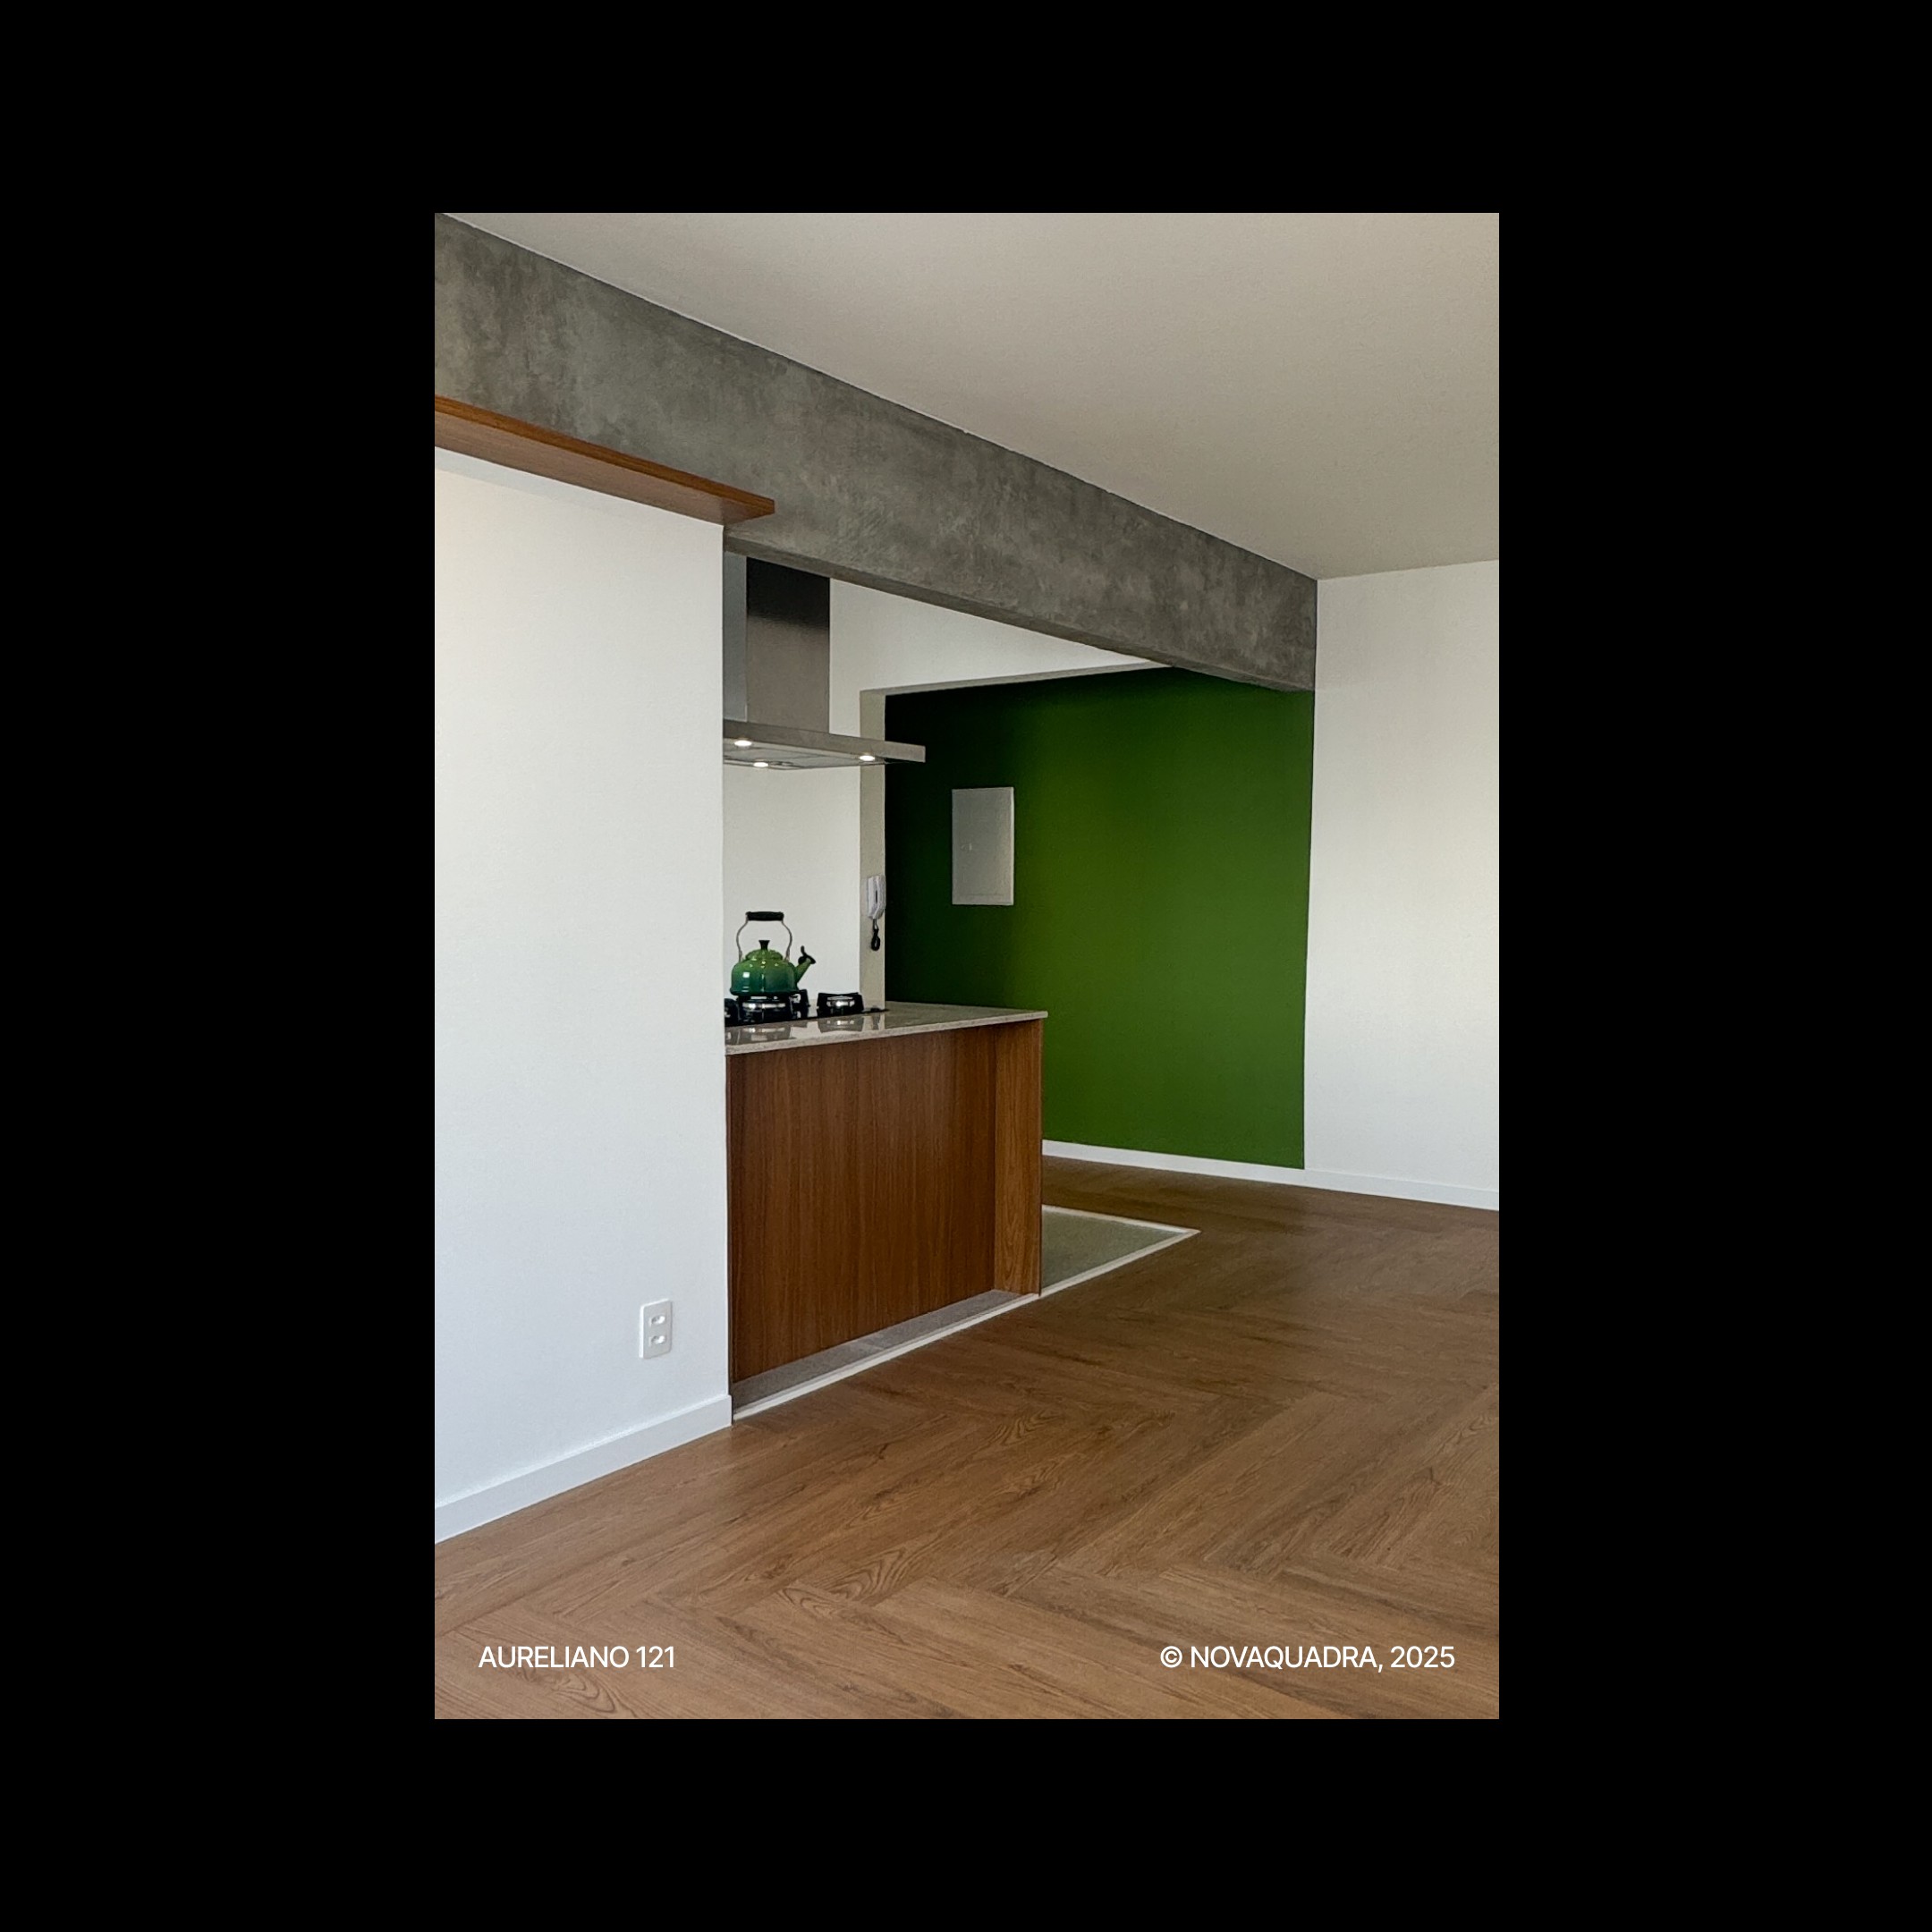
Integrated living room and kitchen after requalification. The central counter expands the connection between the spaces, while the green wall incorporates Novaquadra's identity into the architectural project.
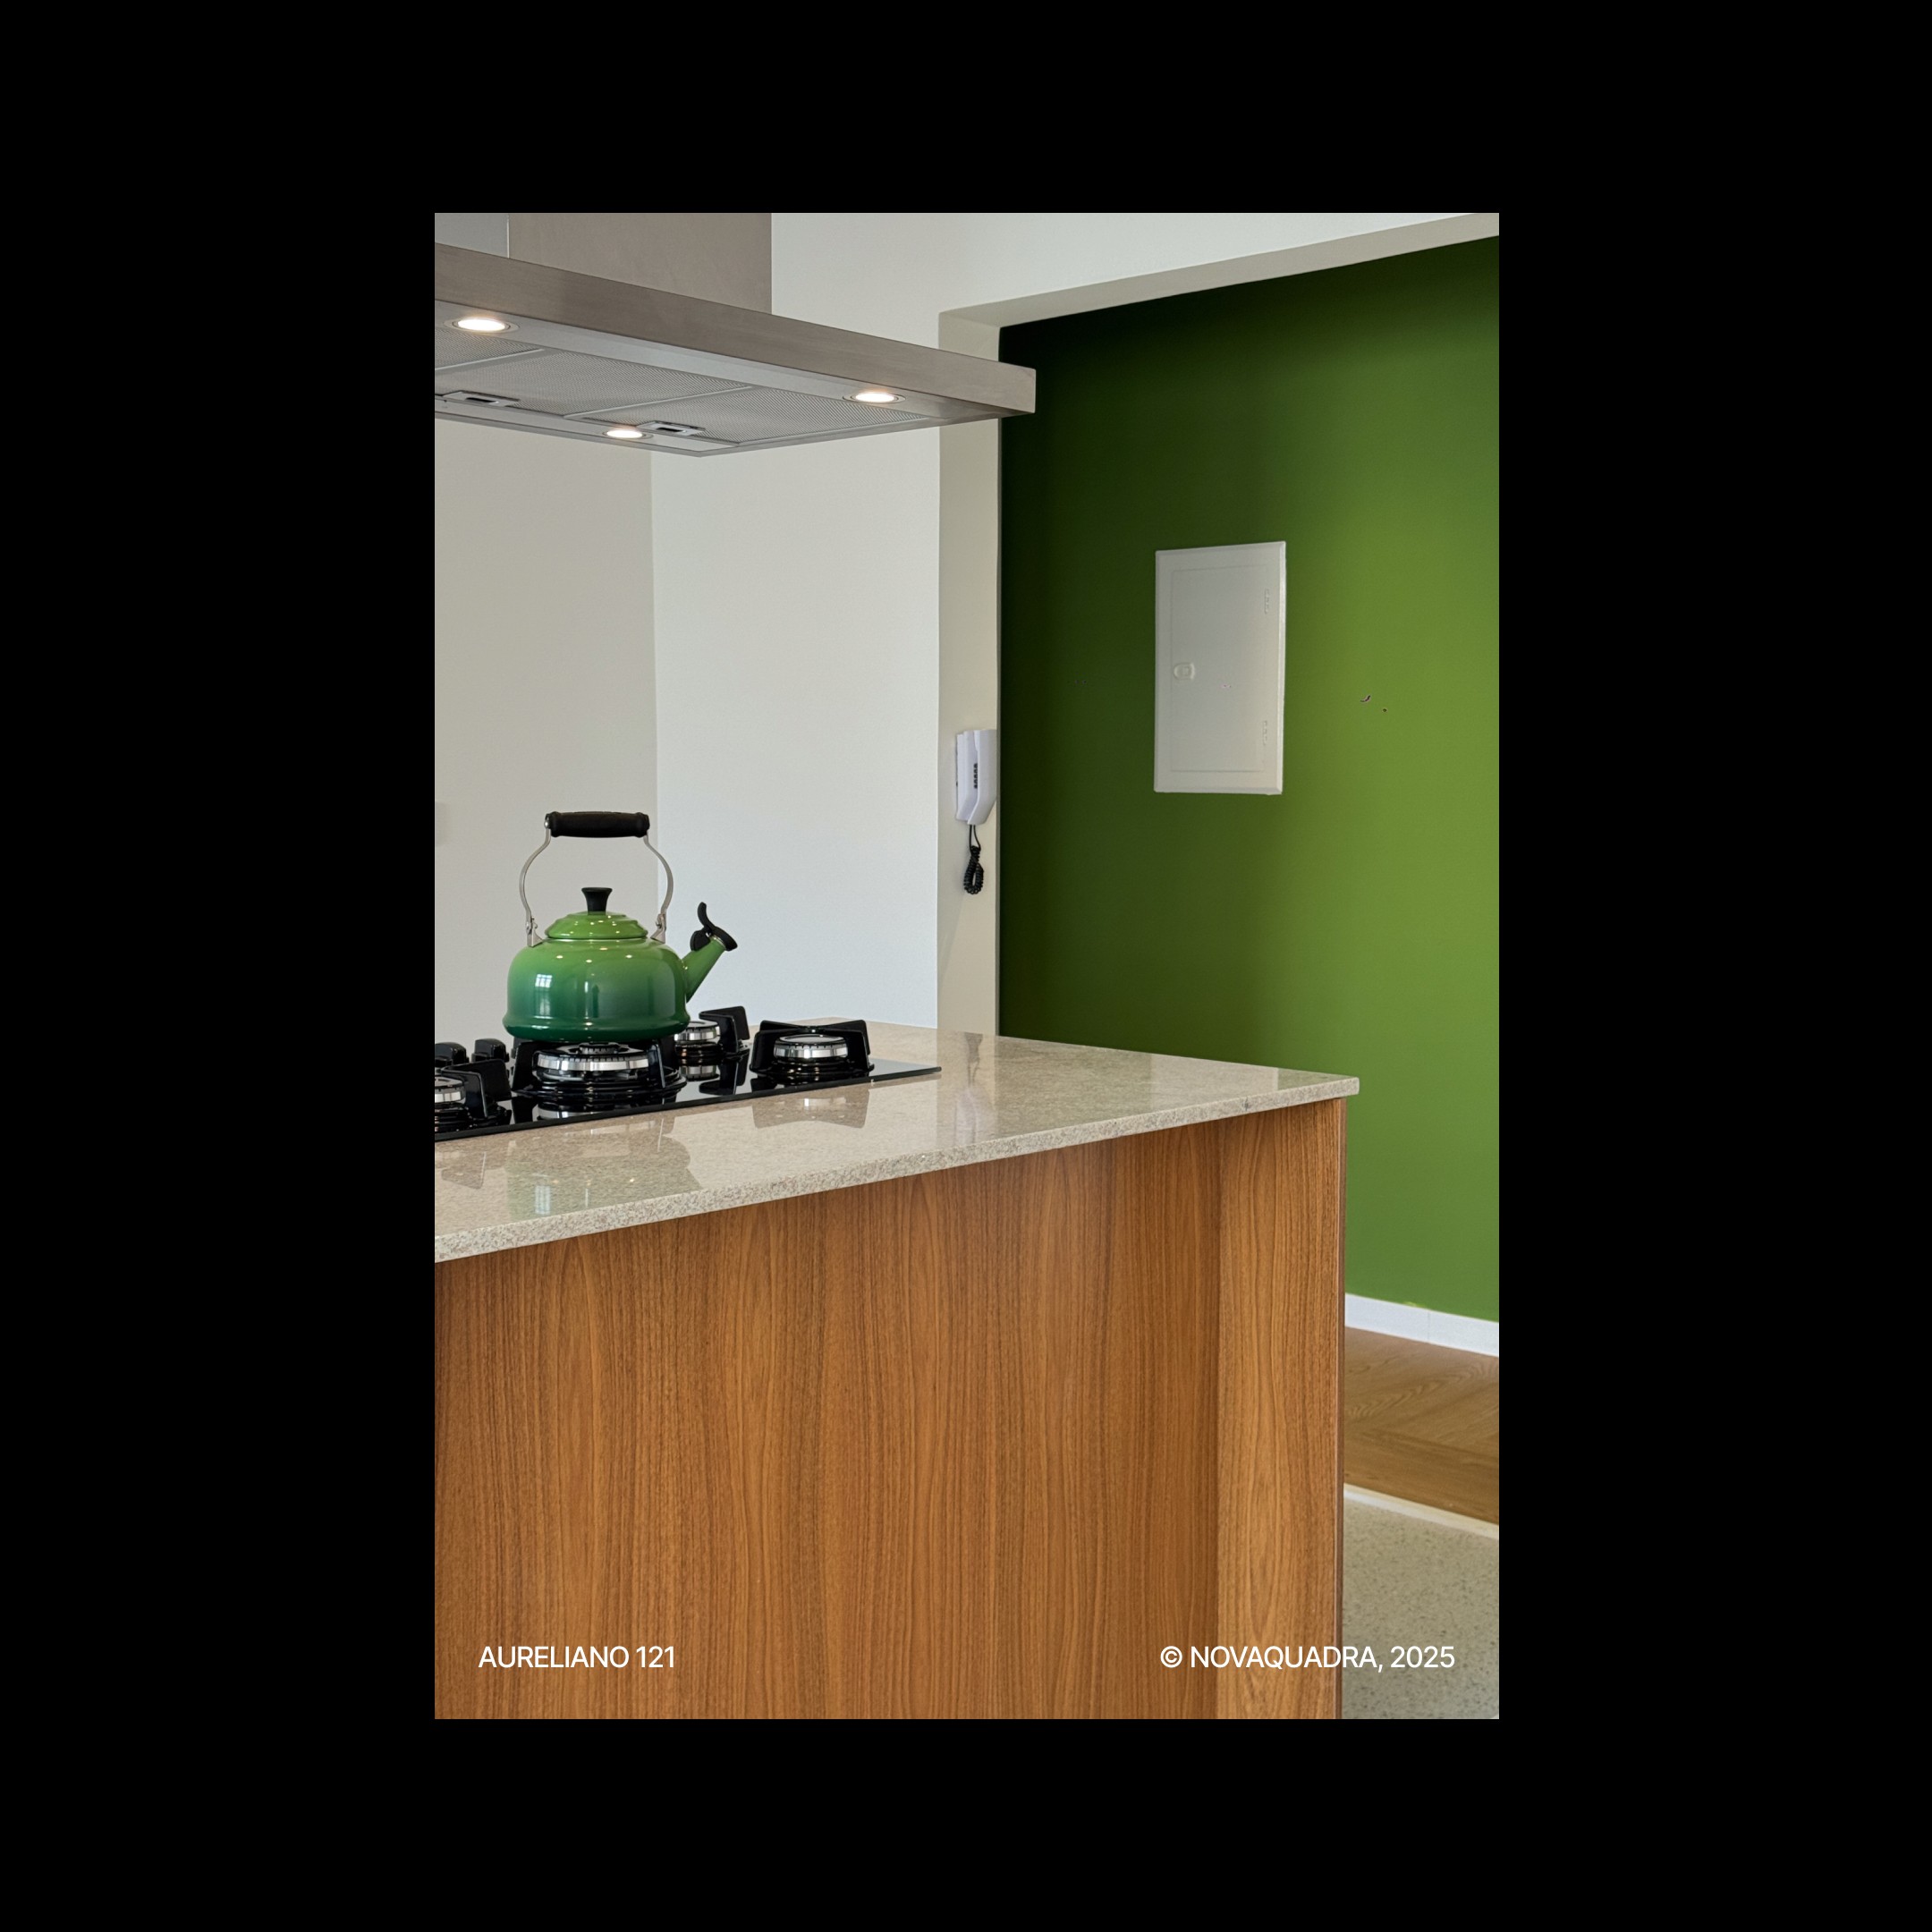
The counter connects kitchen and living room into a single shared space. In the background, the green wall pays homage to Novaquadra's identity and creates a focal point in the apartment's architecture.

The kitchen was redesigned to expand functionality without losing simplicity. Custom cabinetry, built-in appliances, and neutral finishes create a timeless, welcoming environment.
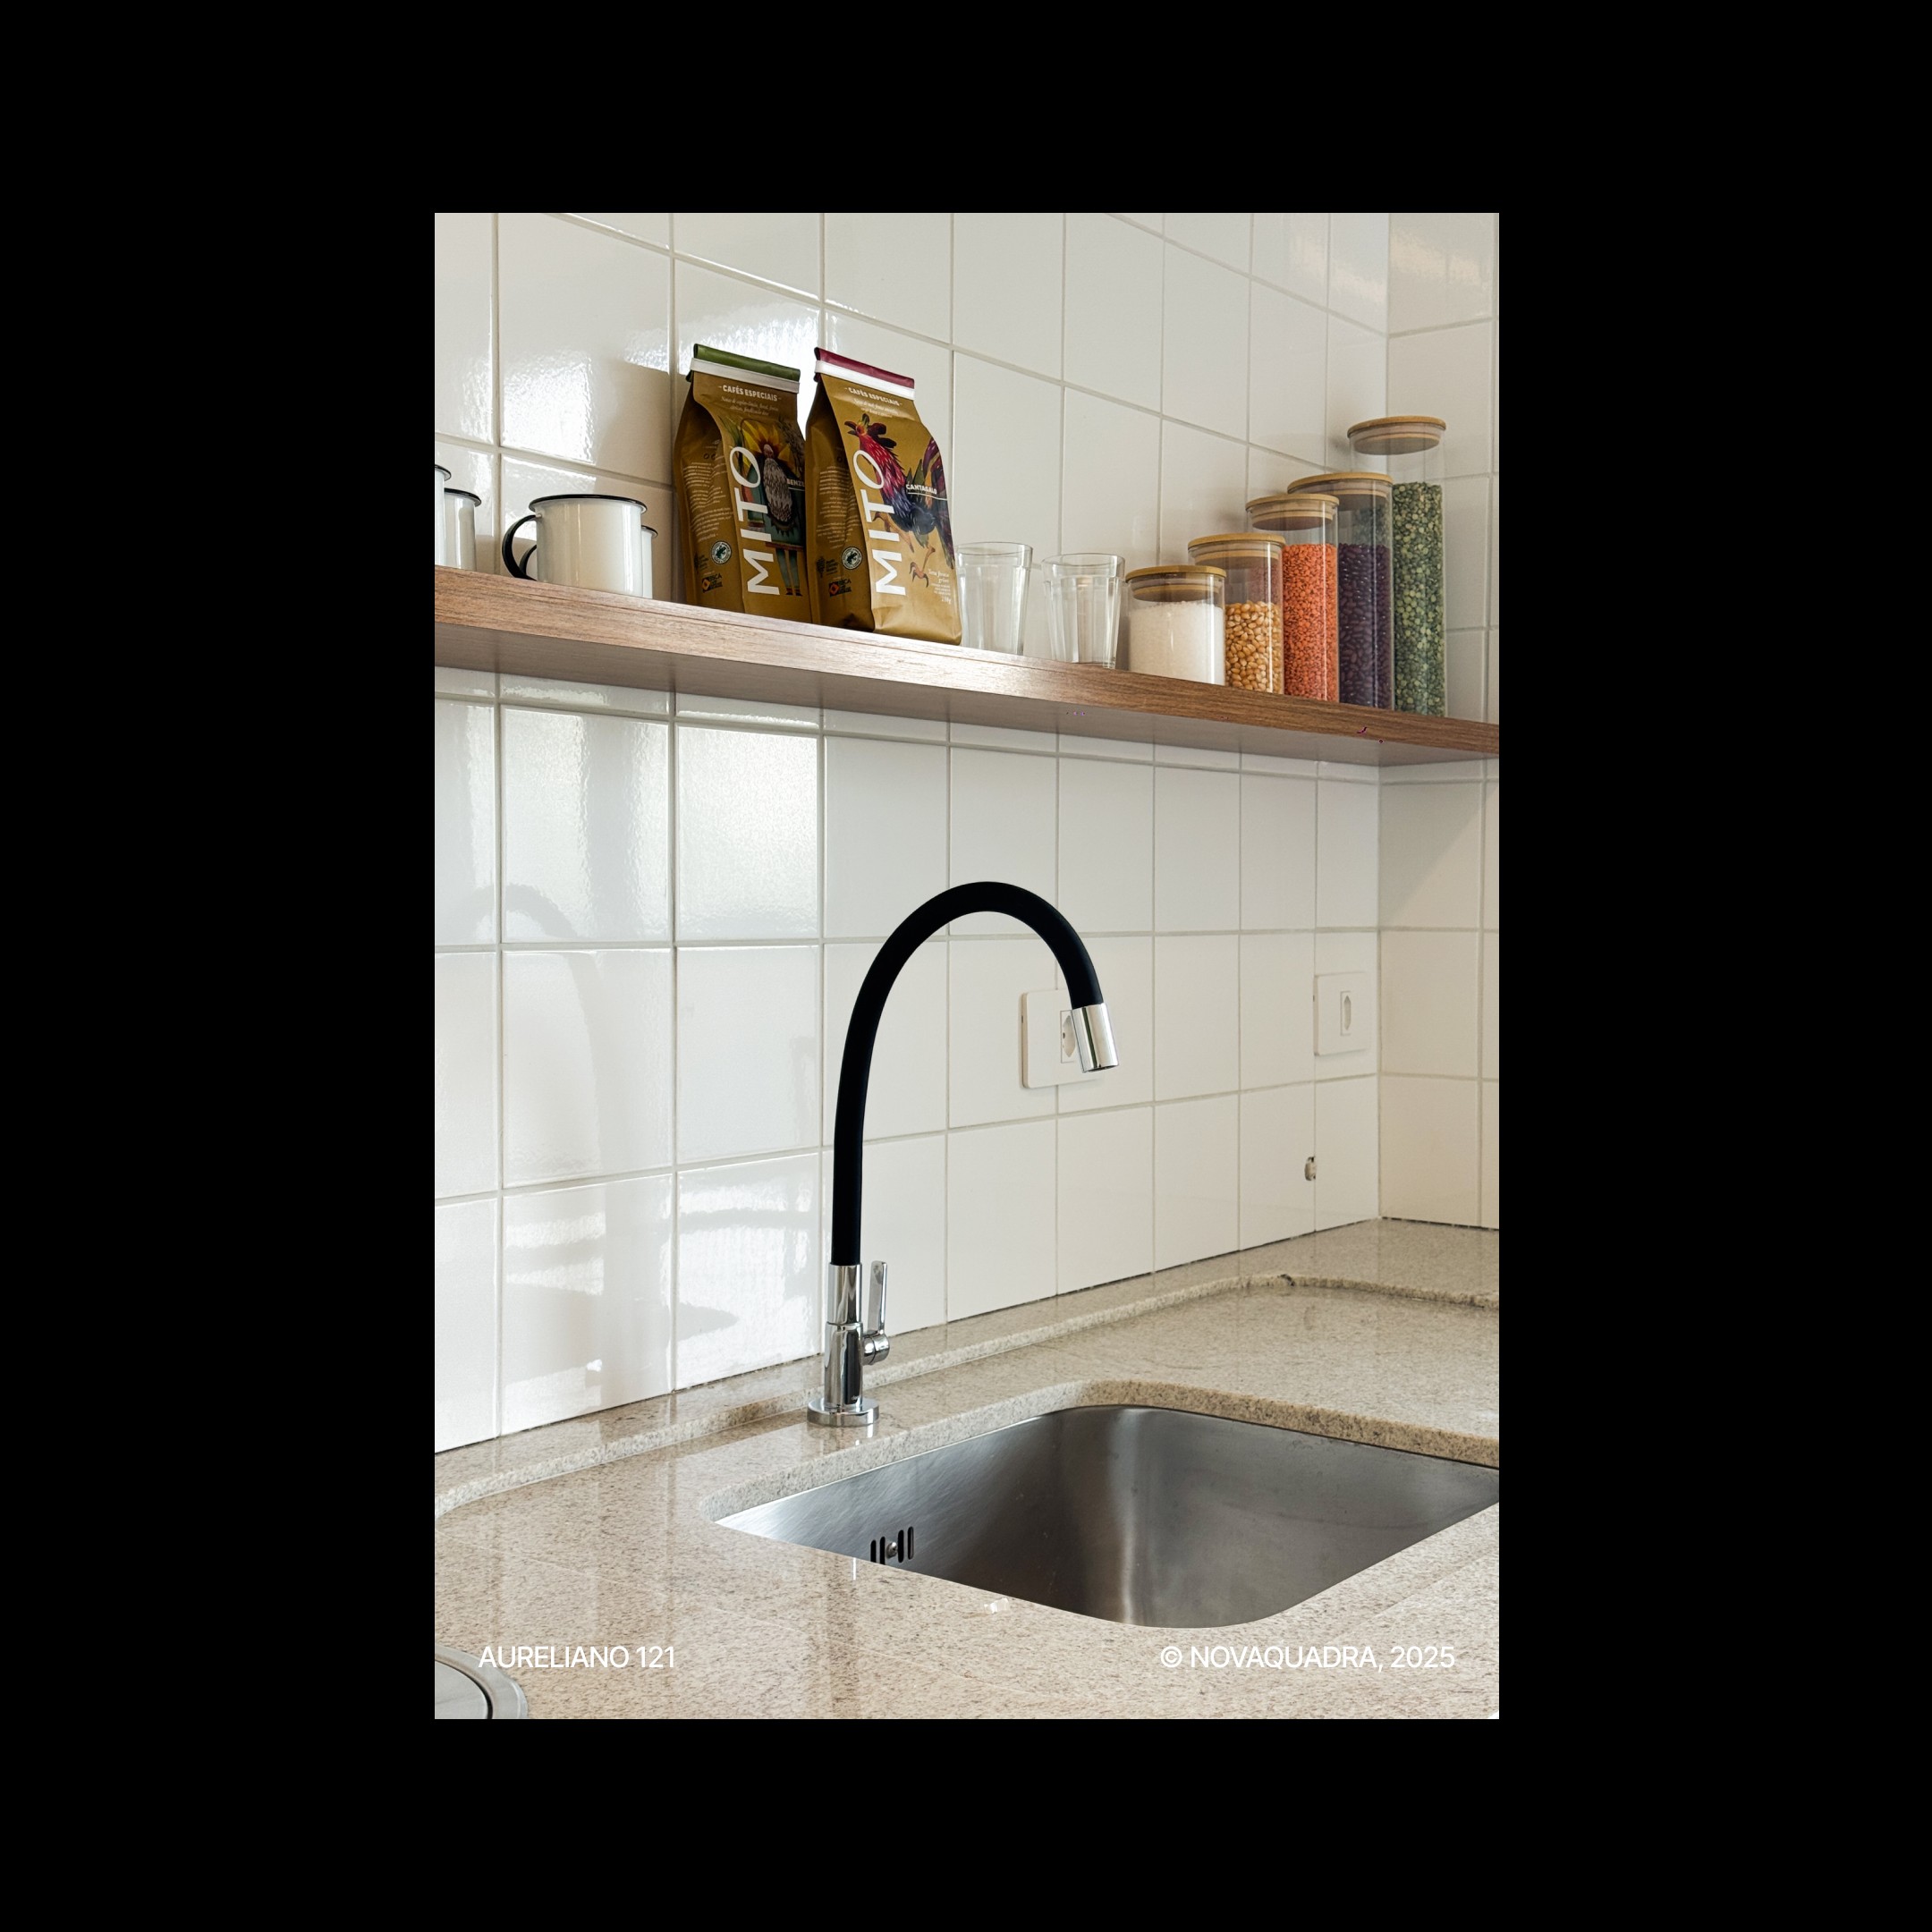
Detail of the requalified kitchen. The light stone countertop, built-in sink, and open shelving combine functionality and lightness, making the most of the space's natural light.
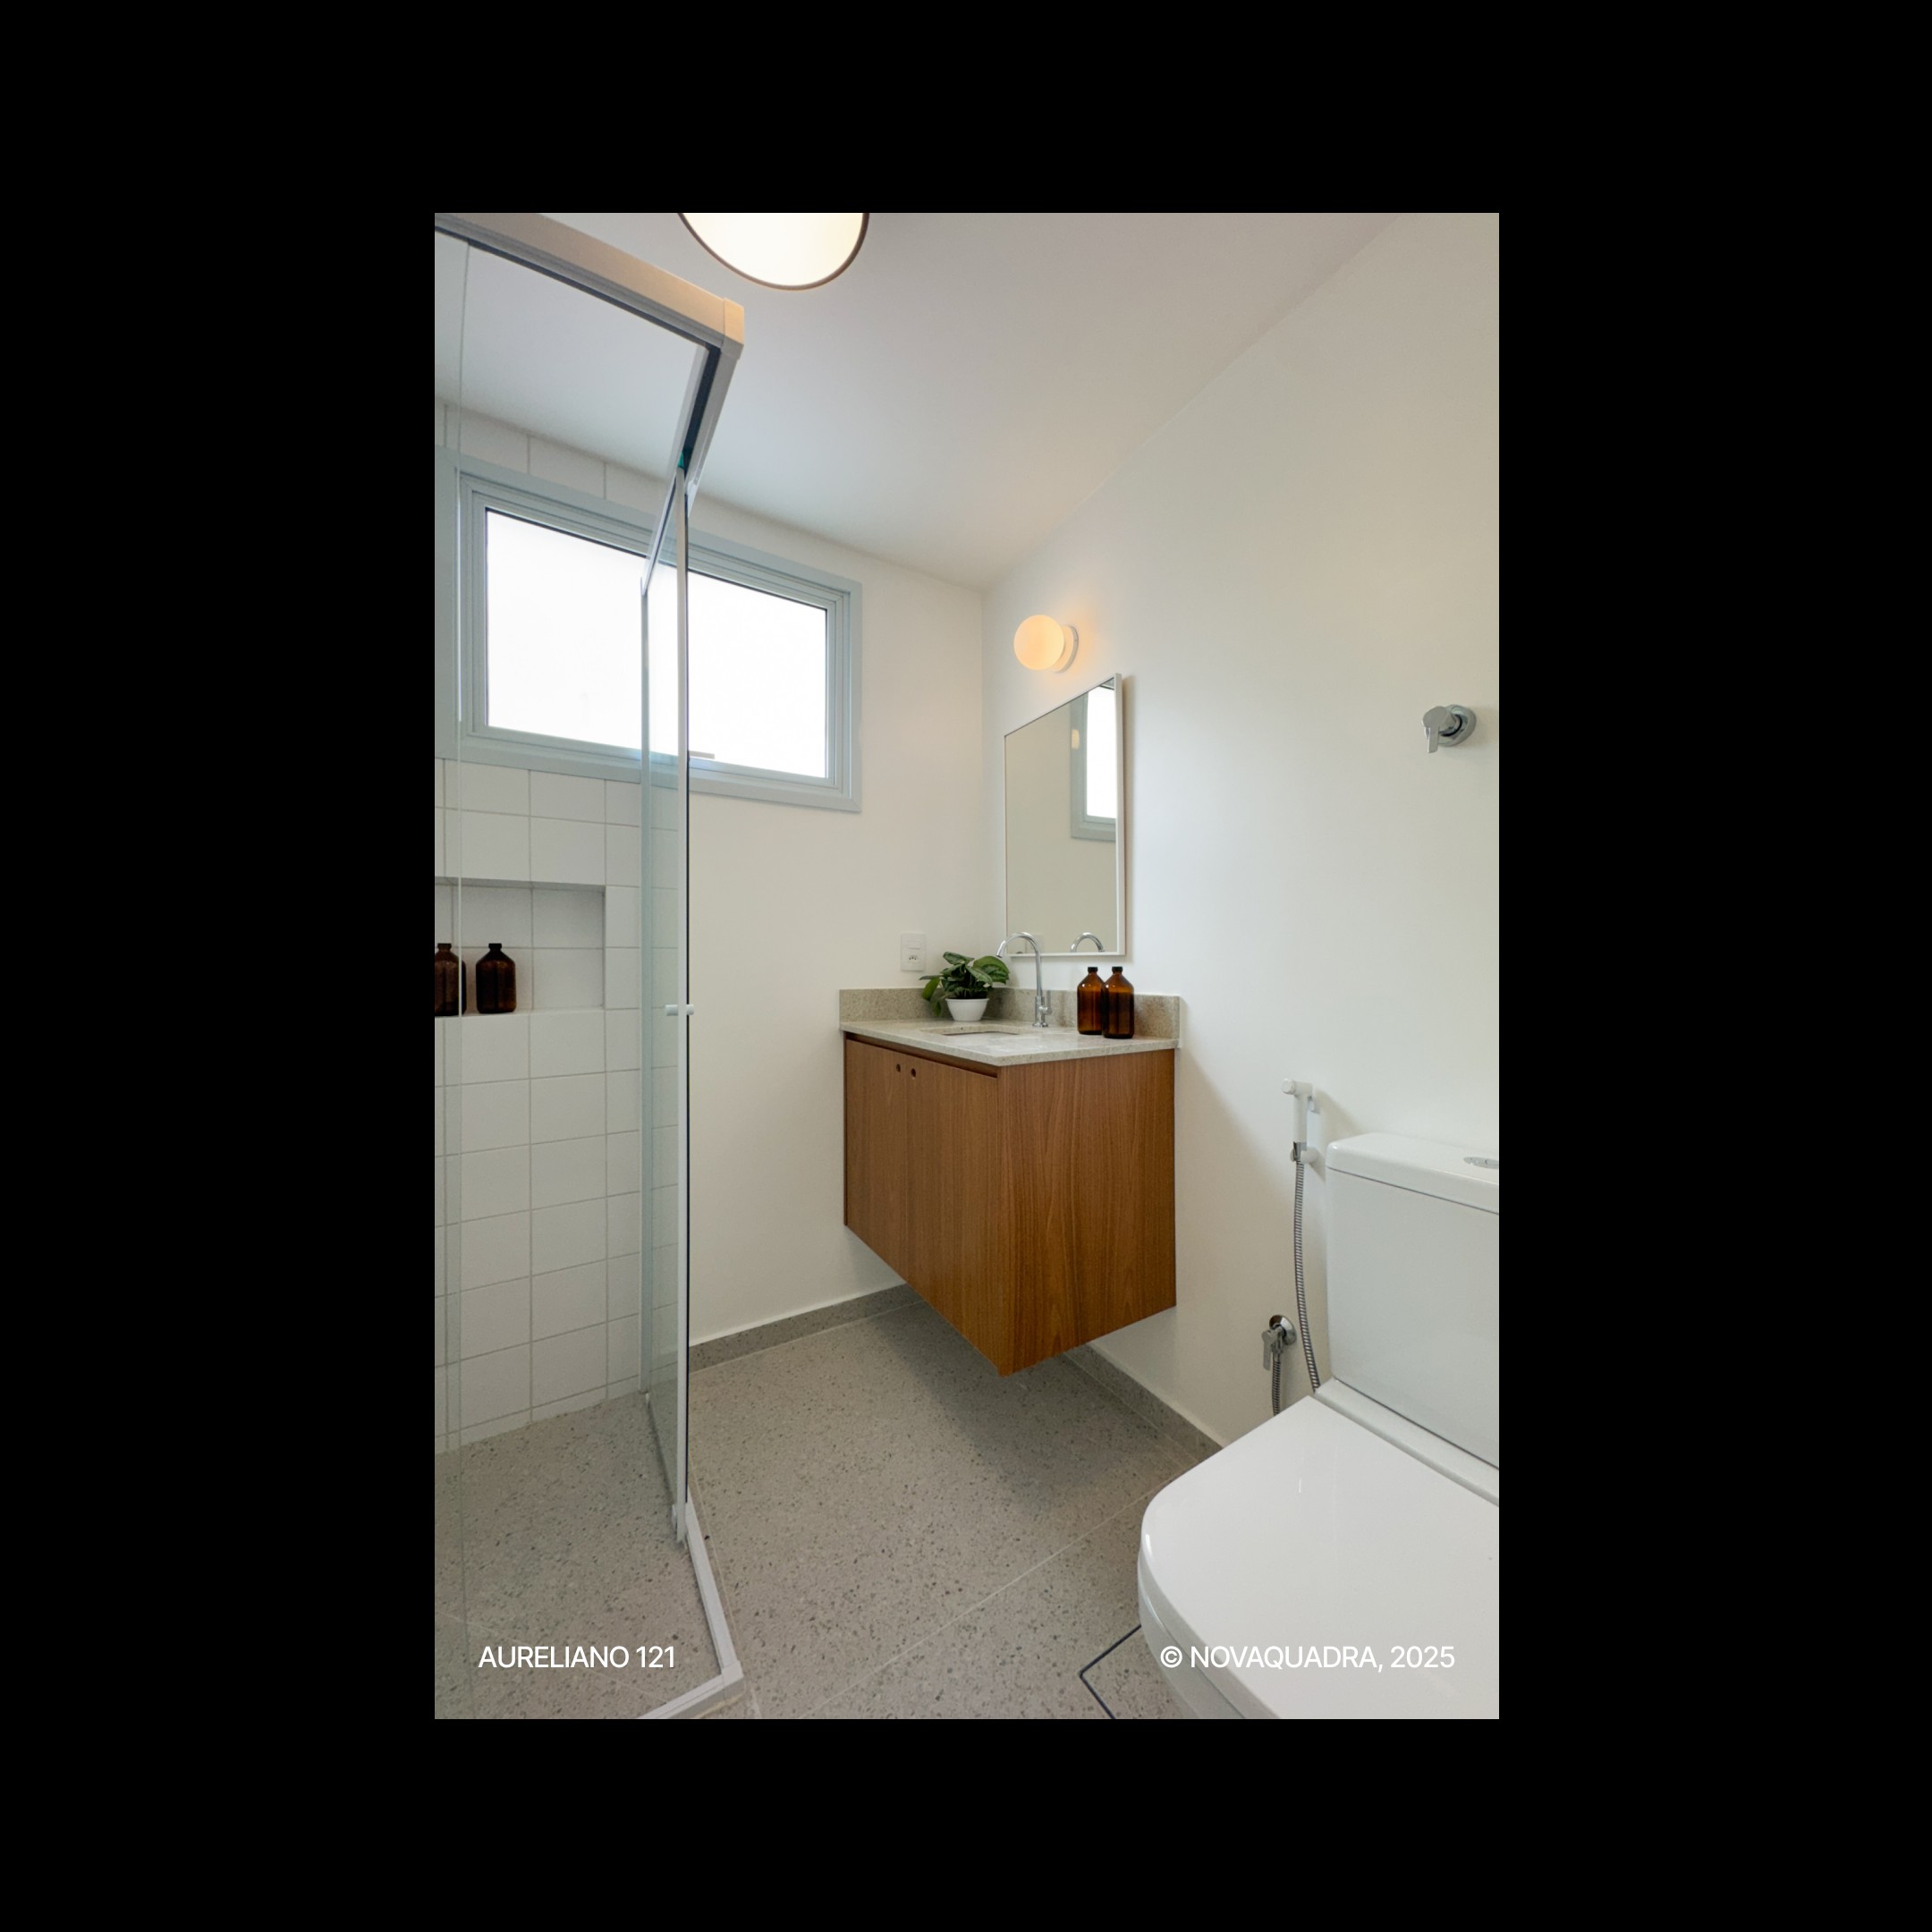
The bathroom combines functionality and simplicity. The suspended cabinetry, the built-in shower niche, and the light material palette create a more spacious, welcoming environment.
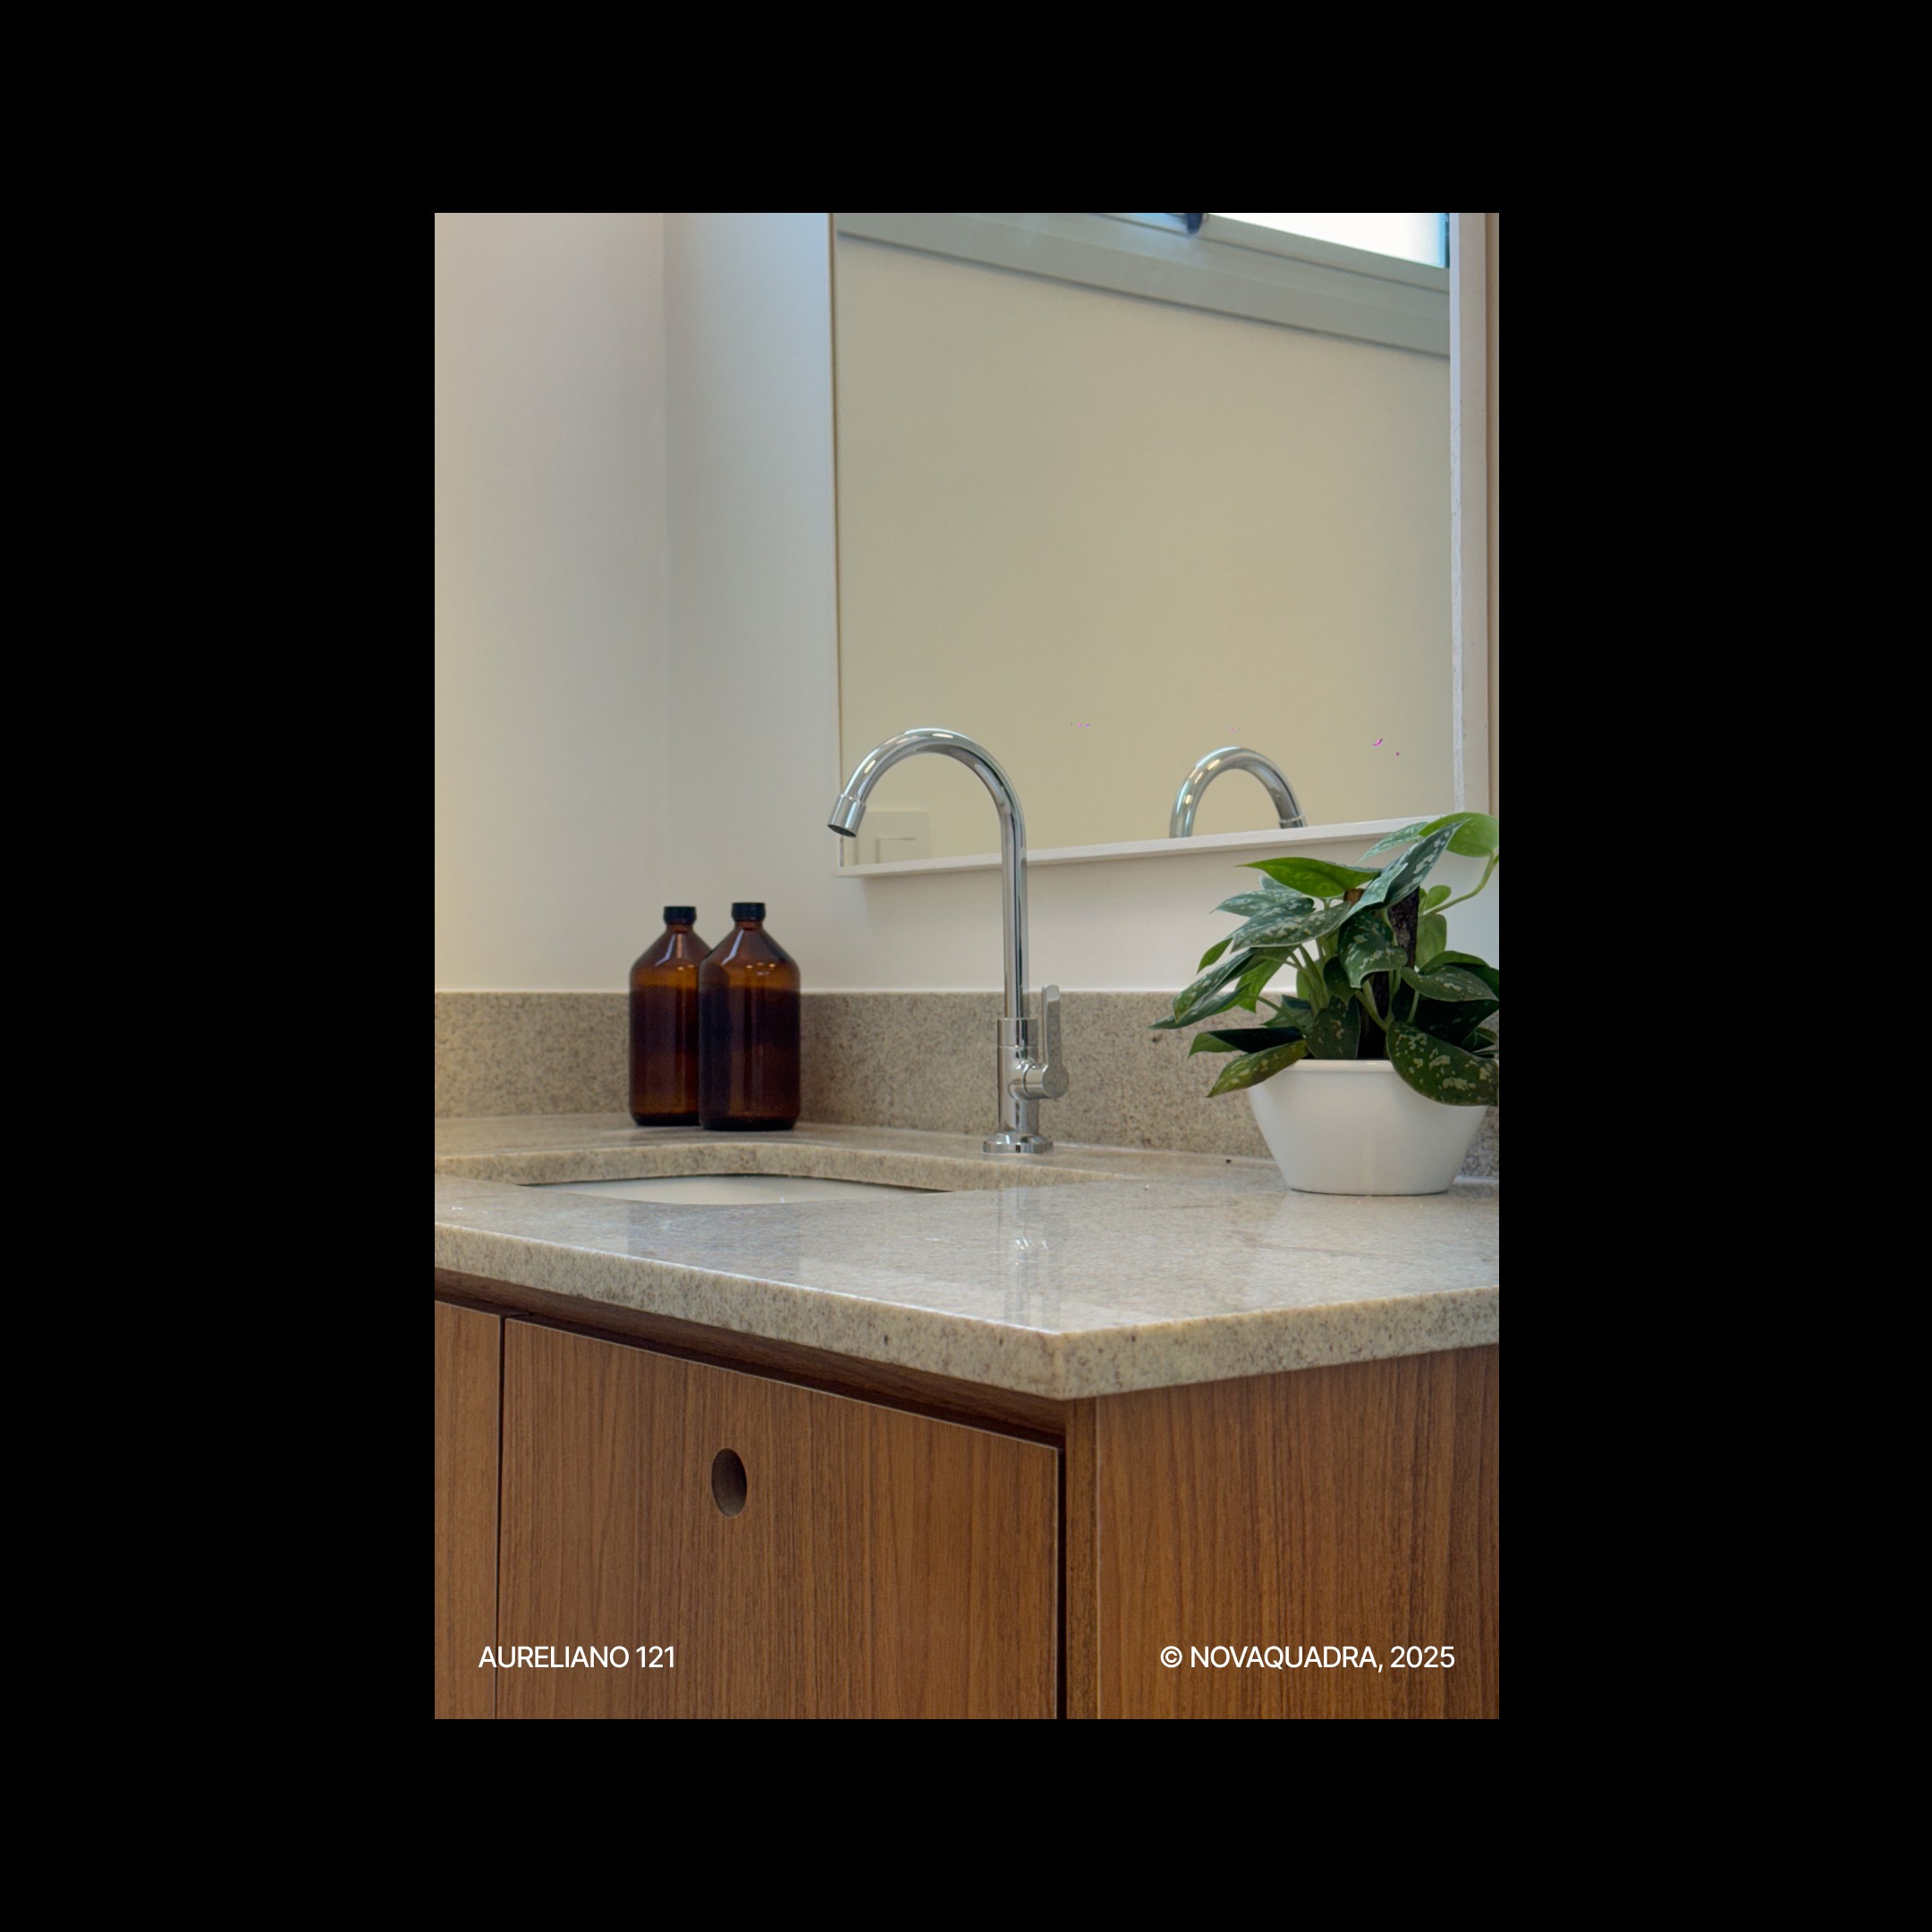
Detail of the bathroom after renovation. The stone countertop, wood cabinetry, and chrome fixtures create a sober, timeless composition, designed to age well with use.

The property page brings together all the information relevant to a purchase in one place: photo gallery, specifications, location, price, and the full list of improvements made during the renovation.
The apartment on Rua Aureliano Coutinho, in Vila Buarque, was in its original state: a segmented kitchen, an underused half-bath, a maid's room, two bedrooms, a single bathroom, and little natural light. We saw a layout problem there, not a size problem. We turned the maid's room into a full bathroom, the half-bath into a laundry room, and the bathroom next to the bedroom became an en-suite. The apartment came out with two bedrooms, two full bathrooms, a kitchen integrated with the living room, and much more light coming in. We didn't add square footage, we redistributed the logic of how the space was used.
Full apartment tour after the renovation. The video walks through the flow between spaces, highlights the project's key details, and offers an experience close to an in-person visit.